
217 Emory Street, Hot Springs, AR 71913
Local realty services provided by:ERA Doty Real Estate
Listed by: nancy bergeron
Office: keller williams realty the bergeron group
MLS#:26037838
Source:AR_CARMLS
Price summary
- Price:$289,900
- Price per sq. ft.:$126.76
About this home
Versatile solid-brick home on a spacious double lot in Hot Springs, offering two separate living quarters, a fully finished basement, fenced backyard, and a heated and cooled shop. The main level features three bedrooms, a full bath, spacious eat-in kitchen with natural-gas range, and solid wood flooring throughout. The finished basement is constructed with solid concrete walls and expands the home’s living options with a full kitchen, full bath, and large living area. This flexible layout is well suited for multi-generational living, extended-stay guests, a private second living space, or additional accommodations during race season. Durable tile flooring downstairs makes the space easy to maintain. Outside, a large deck overlooks the fenced backyard and expansive double lot. The detached heated and cooled shop with electricity offers excellent space for a workshop, hobbies, storage, equipment, or other projects. Conveniently located near Hot Springs High School and just minutes from Oaklawn Racing Casino Resort, with easy access to historic downtown Hot Springs, Hot Springs National Park, Lake Hamilton, Lake Ouachita, and Garvan Woodland Gardens....
Contact an agent
Home facts
- Year built:1961
- Subdivision & Development:SULLIVAN, ED ADDITION
- Listing ID #:26037838
- Added:1 day(s) ago
- Updated:September 17, 2026 at 05:03 AM
Rooms and interior
- Bedrooms:3
- Total bathrooms:3
- Full bathrooms:2
- Half bathrooms:1
- Flooring:Tile, Wood
- Dining Description:Eat-In Kitchen, Kitchen/Dining Combo
- Kitchen Description:Dishwasher, Free-Standing Stove, Gas Range, Microwave
- Bedroom Description:3 Bedrooms Same Level
- Basement Description:Basement, Finished
- Living area:2,287 sq. ft.
Heating and cooling
- Cooling:Central Cool-Electric
- Heating:Central Heat-Electric
Structure and exterior
- Roof:Composition
- Year built:1961
- Building area:2,287 sq. ft.
- Lot area:0.97 Acres
- Lot Features:Cleared, Level
- Architectural Style:Traditional
- Construction Materials:Brick
- Exterior Features:Deck, Guttering, Porch
- Foundation Description:Slab
- Levels:2 Stories
Utilities
- Water:Water Heater-Gas, Water-Public
- Sewer:Sewer-Public
Finances and disclosures
- Price:$289,900
- Price per sq. ft.:$126.76
- Tax amount:$635 (2025)
Features and amenities
- Appliances:Dishwasher, Free-Standing Stove, Gas Range, Microwave
- Laundry features:Dryer Connection-Electric, Washer Connection
Parking
- Parking description:Garage, RV Parking, Two Car
New listings near 217 Emory Street
- New
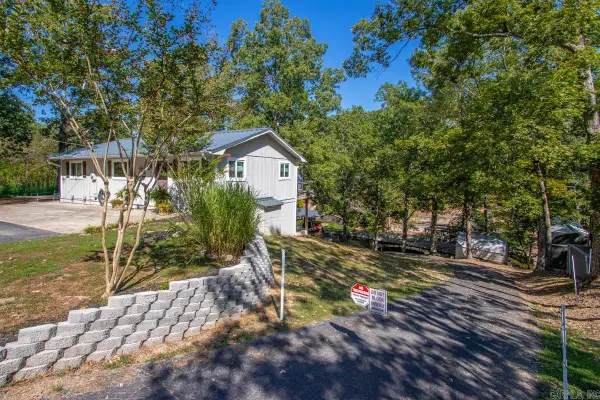 $809,900Active2 beds 3 baths2,280 sq. ft.
133 Melmar Terrace, Hot Springs, AR 71913
MLS# 26037875Listed by: HALSEY REAL ESTATE - BENTON - New
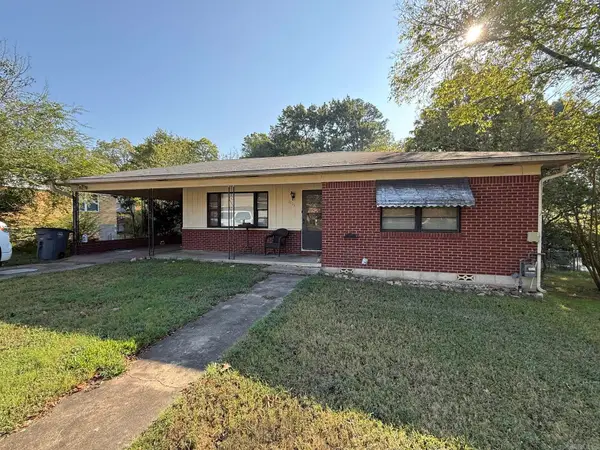 $129,000Active2 beds 1 baths1,006 sq. ft.
1205 Richard Street, Hot Springs, AR 71913
MLS# 26037831Listed by: CRYE-LEIKE REALTORS - New
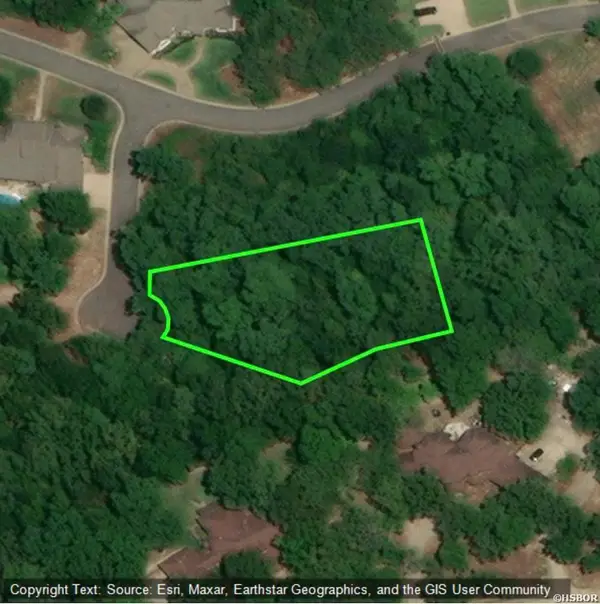 $49,500Active0.48 Acres
TBD Aprilgracecourt, Hot Springs, AR 71901
MLS# 157243Listed by: WHITE STONE REAL ESTATE - New
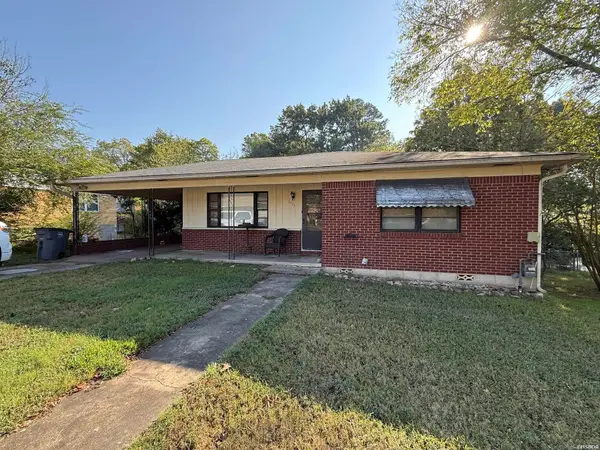 $129,000Active2 beds 1 baths1,006 sq. ft.
1205 Richard Street, Hot Springs, AR 71913
MLS# 157245Listed by: CRYE-LEIKE REALTORS HOT SPRINGS - New
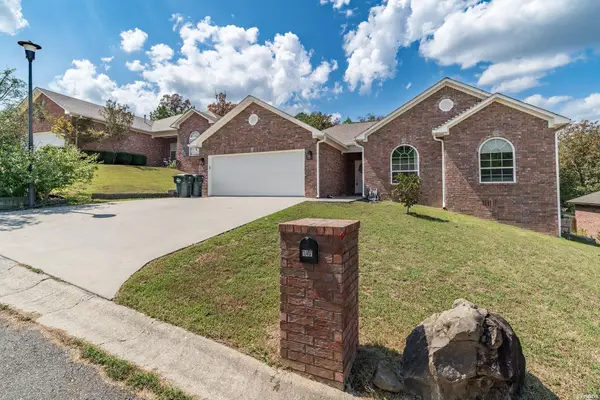 $279,000Active3 beds 2 baths1,782 sq. ft.
147 Westoak Place, Hot Springs, AR 71913
MLS# 157241Listed by: TRADEMARK REAL ESTATE, INC. - New
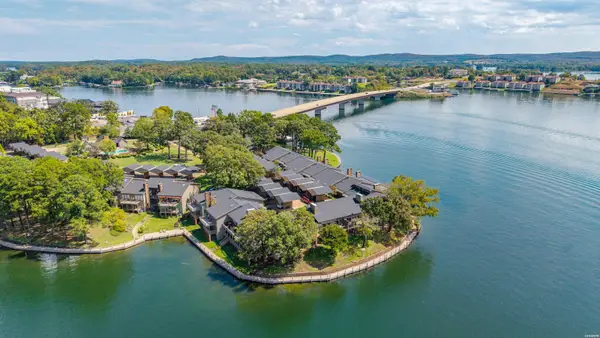 $1,229,000Active4 beds 6 baths3,809 sq. ft.
5000 Central Avenue #D-18, Hot Springs, AR 71913
MLS# 157236Listed by: CRYE-LEIKE REALTORS HOT SPRINGS - New
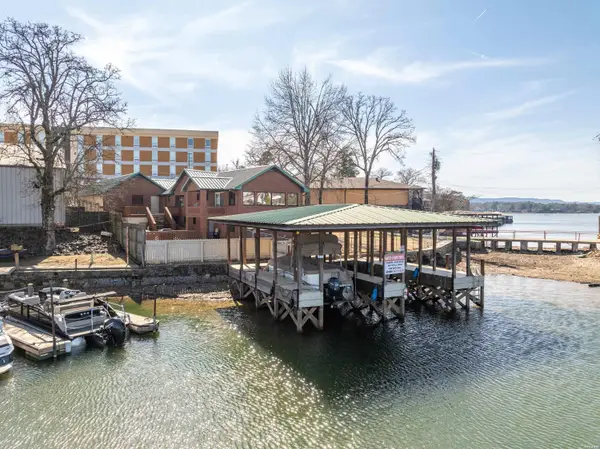 $875,000Active4 beds 3 baths2,940 sq. ft.
120 Butler, Hot Springs, AR 71913
MLS# 157239Listed by: MEYERS REALTY - New
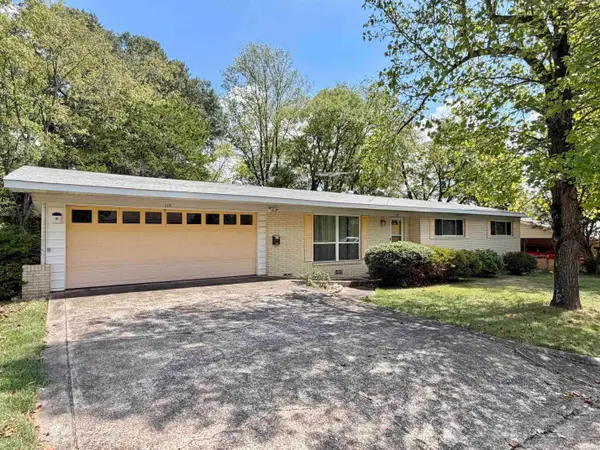 $225,000Active3 beds 2 baths1,925 sq. ft.
115 Baber Street, Hot Springs, AR 71913
MLS# 26037692Listed by: ESQ. REALTY GROUP - HOT SPRINGS - New
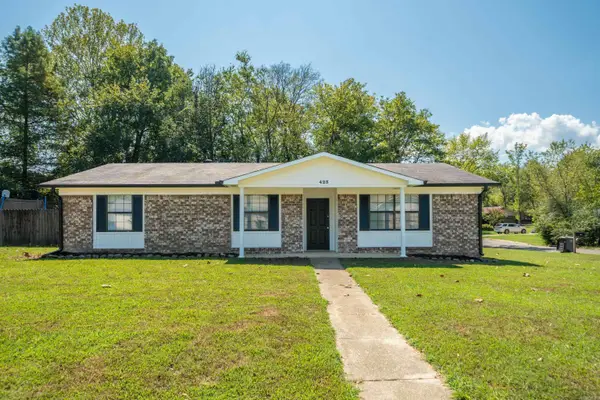 $248,500Active3 beds 2 baths1,653 sq. ft.
423 Pine Meadows Loop, Hot Springs, AR 71901
MLS# 26037686Listed by: SIGNATURE HOMES REAL ESTATE


Protect your home and budget from life's surprises with an Assurant Home Warranty, backed by a partner that supports you through every step of homeownership. Explore Plans.
© 2023 - 2026 ERA Franchise Systems LLC. All rights reserved. ERA Franchise Systems LLC fully supports the principles of the Fair Housing Act and the Equal Opportunity Act. ERA, ERA Real Estate powered, and their respective logos are registered service marks of ERA Franchise Systems LLC. Each office is independently owned and operated.