
221 Scenic Drive, Hot Springs, AR 71913
Local realty services provided by:ERA Doty Real Estate
221 Scenic Drive,Hot Springs, AR 71913
$600,000
- 2 Beds
- 2 Baths
- 1,400 sq. ft.
- Single family
- Active
Listed by: deann williams
Office: crye-leike realtors benton branch
MLS#:26042516
Source:AR_CARMLS
Price summary
- Price:$600,000
- Price per sq. ft.:$428.57
- Monthly HOA dues:$45.42
About this home
**CUSTOM RUSTIC LAKEFRONT RETREAT ON LAKE CATHERINE!** This beautifully crafted home in Diamondhead offers rustic charm, custom details, and breathtaking views of the main channel of Lake Catherine! Reclaimed wood accents throughout portions of the home create a warm, inviting atmosphere. The kitchen features granite countertops and a spacious island overlooking the vaulted living area with stunning lake views. The generous primary suite also overlooks the lake and boasts a custom tiled walk-in shower and large walk-in closet. The versatile second bedroom features a unique bunk arrangement with two queen-size sleeping areas below and twin beds above. A second bath offers rustic finishes and a tub/shower combination. Step outside to a vaulted covered porch overlooking the fenced backyard, fire pit area, and beautiful lake! Waterfront amenities include a seawall and double-slip, boat dock with a boat lift in one slip. Conveniently located in Diamondhead with easy access to Hot Springs National Park and Oaklawn Racing and Casino, Malvern, and I-30. **Perfect for a full-time residence, weekend getaway, or potential vacation rental!**...
Contact an agent
Home facts
- Year built:2021
- Subdivision & Development:DIAMONDHEAD P1
- Listing ID #:26042516
- Added:1 day(s) ago
- Updated:October 22, 2026 at 04:59 AM
Rooms and interior
- Bedrooms:2
- Total bathrooms:2
- Full bathrooms:2
- Flooring:Concrete
- Dining Description:Breakfast Bar, Living/Dining Combo
- Kitchen Description:Dishwasher, Disposal, Electric Range, Ice Maker Connection, Pantry, Refrigerator-Stays, Surface Range, Wall Oven
- Bedroom Description:2 Bedrooms Same Level, Guest Bedroom on Main Level, Primary Bedroom Apart, Primary Bedroom/Main Level
- Living area:1,400 sq. ft.
Structure and exterior
- Roof:Architectural Shingle
- Year built:2021
- Building area:1,400 sq. ft.
- Lot Features:Flood Insurance Required, In Subdivision, River/Lake Area, Sloped, Upslope
- Architectural Style:Traditional
- Construction Materials:Frame
- Exterior Features:Boat Dock, Guttering, Lawn Sprinkler, Porch, Seawall
- Foundation Description:Slab/Crawl Combination
- Levels:1 Story
Schools
- High school:Lakeside
- Middle school:Lakeside
- Elementary school:Lakeside
Utilities
- Water:Water Heater-Electric, Water-Public
- Sewer:Sewer-Public
Finances and disclosures
- Price:$600,000
- Price per sq. ft.:$428.57
- Tax amount:$3,504 (2025)
Features and amenities
- Appliances:Dishwasher, Disposal, Electric Range, Ice Maker Connection, Surface Range, Wall Oven
- Laundry features:Dryer Connection-Electric, Dryer-Stays, Washer Connection, Washer-Stays
- Amenities:Built-Ins, Clubhouse, Golf Course, Playground, Smoke Detector(s), Tennis Court(s), Walk-In Closet(s), Walk-in Shower, Window Treatments, Wood Ceiling
- Pool features:Swimming Pool(s)
Parking
- Parking description:Carport, One Car
New listings near 221 Scenic Drive
- New
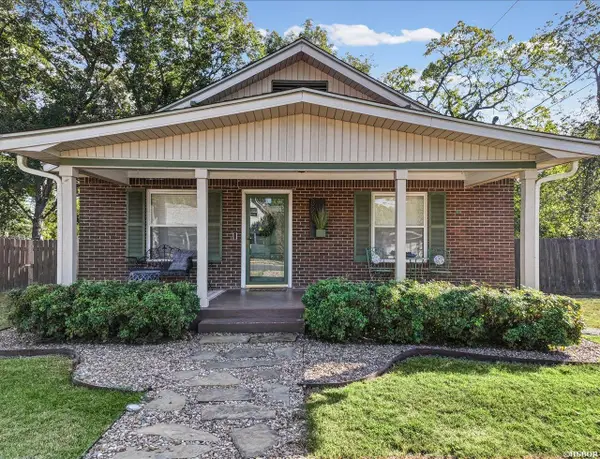 $245,000Active3 beds 2 baths1,470 sq. ft.
321 Alpine Street, Hot Springs, AR 71913
MLS# 157690Listed by: KELLER WILLIAMS REALTY THE BERGERON GROUP - New
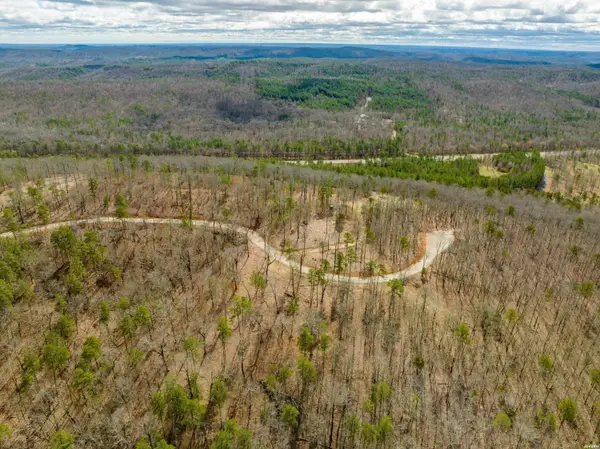 $160,310Active9.43 Acres
TBD Ohana Ter Terrace #TRACT 25, Hot Springs, AR 71901
MLS# 157691Listed by: WHITE STONE REAL ESTATE - New
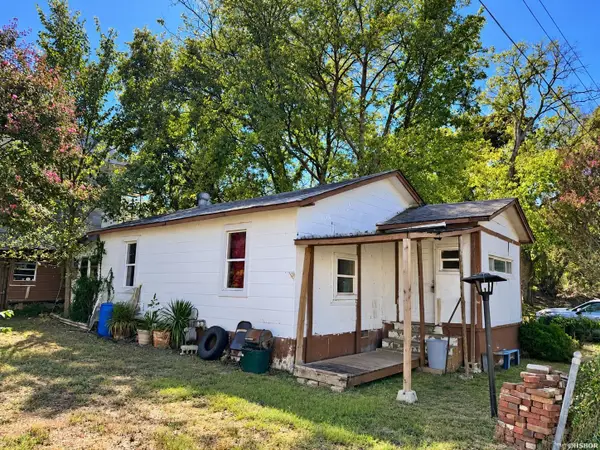 $24,900Active2 beds 1 baths900 sq. ft.
117 Garfield Street, Hot Springs, AR 71901
MLS# 157687Listed by: CENTURY 21 PARKER & SCROGGINS HOT SPRINGS - New
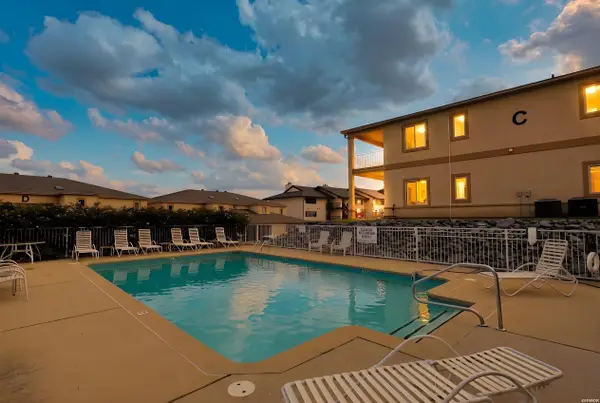 $325,000Active2 beds 2 baths1,480 sq. ft.
110 Jamison #C-2, Hot Springs, AR 71913
MLS# 157685Listed by: LAKE HAMILTON REALTY, INC. - New
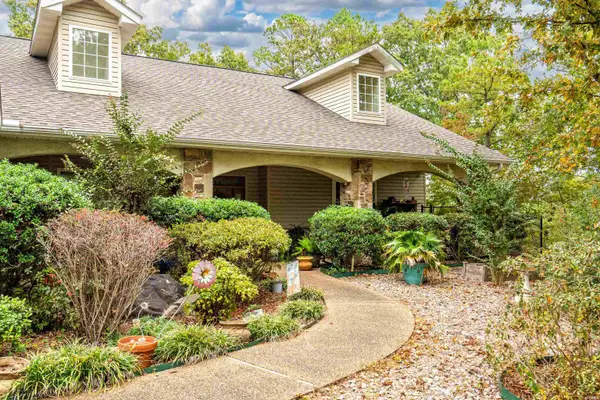 $415,000Active3 beds 3 baths2,716 sq. ft.
251 Fox Tail Lane, Hot Springs, AR 71901
MLS# 157678Listed by: HOT SPRINGS 1ST CHOICE REALTY - New
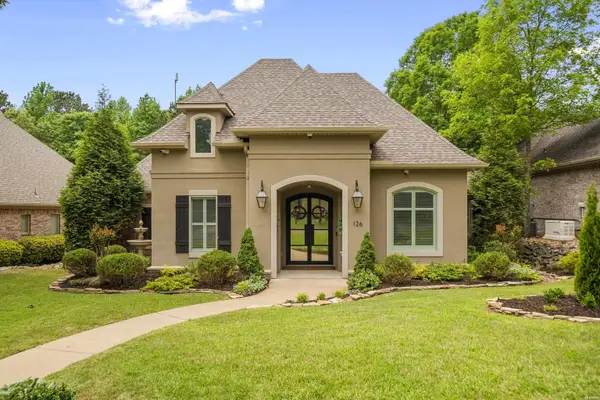 $629,900Active3 beds 3 baths2,847 sq. ft.
126 Gardens Gate Circle, Hot Springs, AR 71913
MLS# 157680Listed by: MCGRAW REALTORS - New
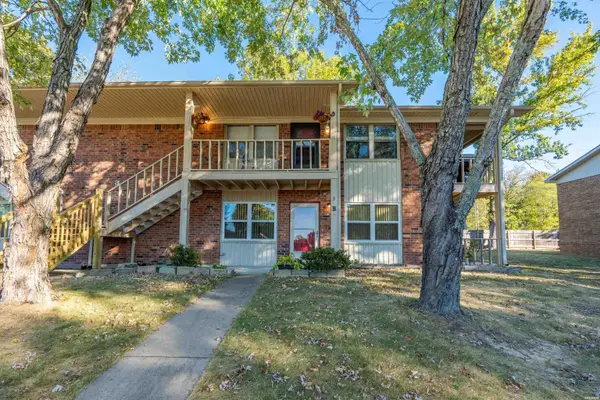 $129,900Active2 beds 2 baths1,268 sq. ft.
220 Cooper Street #3-B, Hot Springs, AR 71913
MLS# 157683Listed by: CENTURY 21 PARKER & SCROGGINS HOT SPRINGS - New
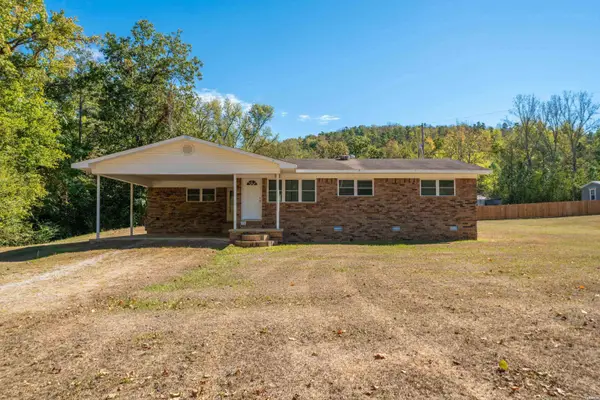 $289,000Active3 beds 2 baths1,312 sq. ft.
2480 Mountain Pine, Hot Springs, AR 71913
MLS# 157676Listed by: MEYERS REALTY - New
 $195,000Active2 beds 1 baths1,218 sq. ft.
108 Clyde Street, Hot Springs, AR 71913
MLS# 157677Listed by: WHITE STONE REAL ESTATE


Protect your home and budget from life's surprises with an Assurant Home Warranty, backed by a partner that supports you through every step of homeownership. Explore Plans.
© 2023 - 2026 ERA Franchise Systems LLC. All rights reserved. ERA Franchise Systems LLC fully supports the principles of the Fair Housing Act and the Equal Opportunity Act. ERA, ERA Real Estate powered, and their respective logos are registered service marks of ERA Franchise Systems LLC. Each office is independently owned and operated.