
307 & 311 Carpenter Dam Road, Hot Springs, AR 71901
Local realty services provided by:ERA TEAM Real Estate
307 & 311 Carpenter Dam Road,Hot Springs, AR 71901
$499,000
- 3 Beds
- 3 Baths
- 2,108 sq. ft.
- Single family
- Active
Listed by: nedra plumlee, david hall
Office: crye-leike realtors
MLS#:26042314
Source:AR_CARMLS
Price summary
- Price:$499,000
- Price per sq. ft.:$236.72
About this home
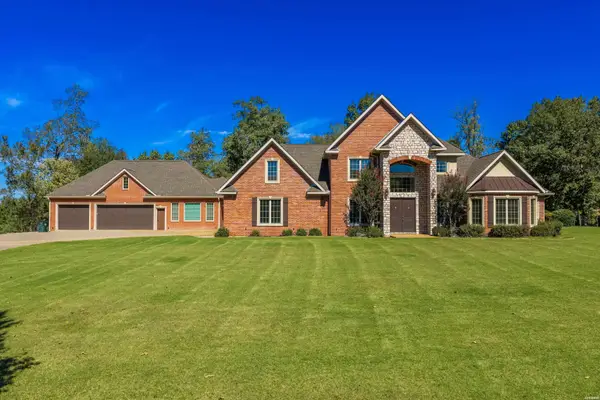
Unique Two-for-One Property Opportunity! This charming brick home features 3 bedrooms, 2.5 bathrooms, a spacious living room with a wood-burning fireplace, and a separate family room offering additional living space. The eat-in kitchen provides a comfortable setting for everyday dining and entertaining. Adding exceptional value, the property includes an adjacent commercial lot ideally situated on Carpenter Dam Road and surrounded by established businesses. Conveniently located less than one mile from the 270W/70W bypass and Highway 270E, this property offers excellent accessibility and a variety of potential residential and commercial investment opportunities. A rare opportunity to own a home and adjoining commercial property in a convenient, established location!
Contact an agent
Home facts
- Year built:1980
- Subdivision & Development:BATES, J.F.
- Listing ID #:26042314
- Added:1 day(s) ago
- Updated:October 21, 2026 at 02:34 PM
Rooms and interior
- Bedrooms:3
- Total bathrooms:3
- Full bathrooms:2
- Half bathrooms:1
- Flooring:Carpet, Laminate
- Dining Description:Kitchen/Dining Combo
- Kitchen Description:Refrigerator-Stays, Surface Range, Wall Oven
- Bedroom Description:3 Bedrooms Same Level
- Living area:2,108 sq. ft.
Structure and exterior
- Roof:Composition
- Year built:1980
- Building area:2,108 sq. ft.
- Lot area:0.42 Acres
- Lot Features:In Subdivision
- Architectural Style:Ranch
- Construction Materials:Brick, Frame
- Exterior Features:Porch
- Foundation Description:Slab
- Levels:1 Story
Schools
- High school:Lakeside
- Elementary school:Lakeside
Utilities
- Water:Water-Public
- Sewer:Sewer-Public
Finances and disclosures
- Price:$499,000
- Price per sq. ft.:$236.72
- Tax amount:$1,866 (2025)
Features and amenities
- Appliances:Surface Range, Wall Oven
- Laundry features:Dryer Connection-Electric, Laundry Room, Washer Connection
Parking
- Parking description:Carport
New listings near 307 & 311 Carpenter Dam Road
- New
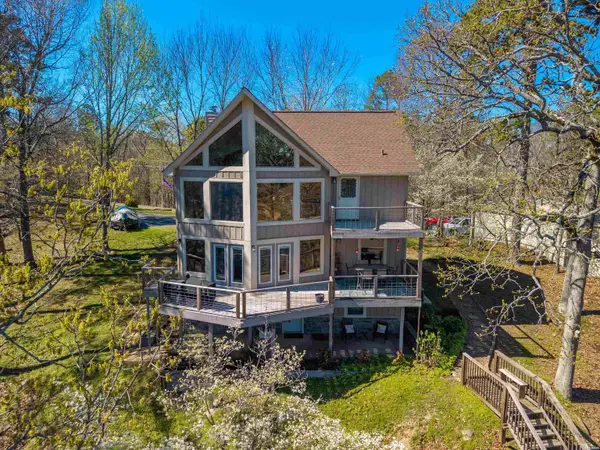 $639,900Active3 beds 3 baths2,350 sq. ft.
118 Silverwood Terrace, Hot Springs, AR 71913
MLS# 157670Listed by: THE GOFF GROUP REAL ESTATE - New
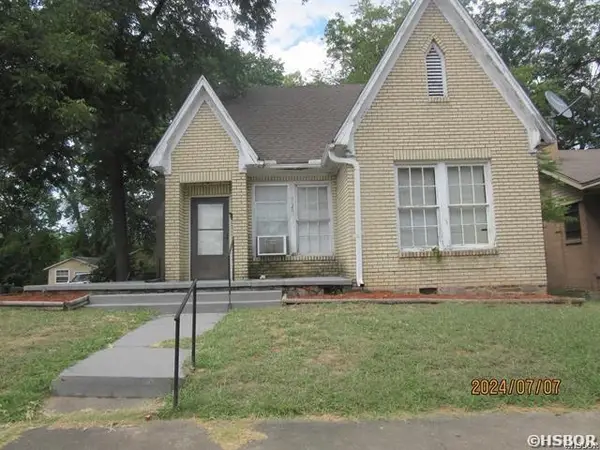 $199,000Active-- beds -- baths
320 Morrison Street, Hot Springs, AR 71901
MLS# 157669Listed by: PROGRESSIVE REALTORS - New
 $21,750Active0.48 Acres
0 Rector Heights Drive, Hot Springs, AR 71913
MLS# 157667Listed by: HOT SPRINGS REALTY - New
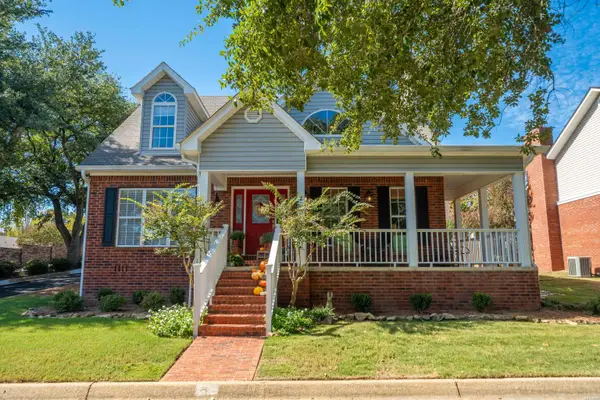 $319,900Active3 beds 2 baths2,030 sq. ft.
1 Manchester Lane, Hot Springs, AR 71901
MLS# 157668Listed by: LAKE HAMILTON REALTY, INC. - New
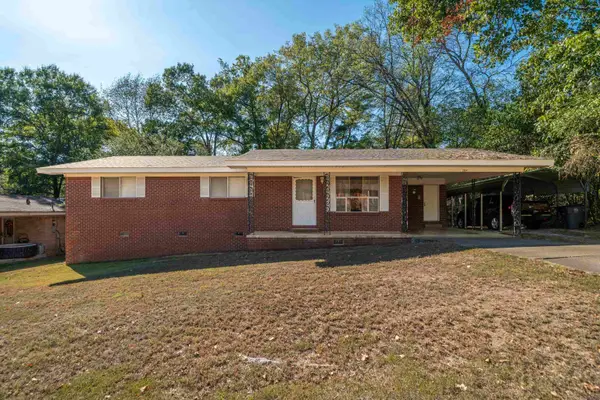 $179,900Active3 beds 2 baths1,532 sq. ft.
204 Westwood Street, Hot Springs, AR 71913
MLS# 26042337Listed by: LAKE HAMILTON REALTY, INC. - New
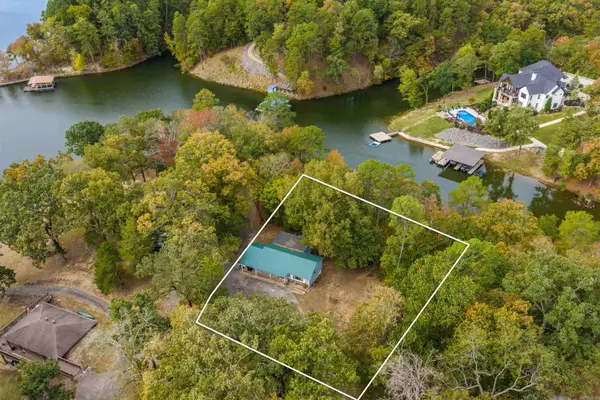 $299,000Active2 beds 1 baths1,080 sq. ft.
Address Withheld By Seller, Hot Springs, AR 71901
MLS# 26042296Listed by: BAXLEY-PENFIELD-MOUDY REALTORS - New
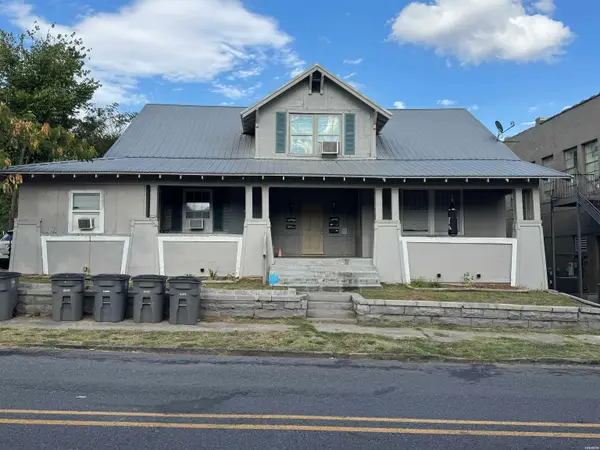 $579,000Active-- beds -- baths
310 Hawthorne, Hot Springs, AR 71901
MLS# 157659Listed by: PROGRESSIVE REALTORS - New
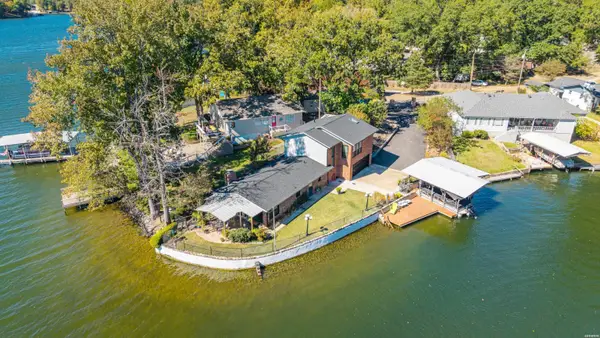 $649,000Active3 beds 3 baths1,995 sq. ft.
111 Miller Landing, Hot Springs, AR 71913
MLS# 157661Listed by: TRADEMARK REAL ESTATE, INC. - New
 $749,000Active6 beds 4 baths4,000 sq. ft.
152 Fox Glen Trail, Hot Springs, AR 71913
MLS# 157658Listed by: KELLER WILLIAMS REALTY-HOT SPRINGS


Protect your home and budget from life's surprises with an Assurant Home Warranty, backed by a partner that supports you through every step of homeownership. Explore Plans.
© 2023 - 2026 ERA Franchise Systems LLC. All rights reserved. ERA Franchise Systems LLC fully supports the principles of the Fair Housing Act and the Equal Opportunity Act. ERA, ERA Real Estate powered, and their respective logos are registered service marks of ERA Franchise Systems LLC. Each office is independently owned and operated.