
320 Quail Creek Road, Hot Springs, AR 71901
Local realty services provided by:ERA TEAM Real Estate
320 Quail Creek Road,Hot Springs, AR 71901
$514,900
- 3 Beds
- 3 Baths
- 2,957 sq. ft.
- Single family
- Active
Listed by: brandon bruning, kevin cloud
Office: lpt realty
MLS#:26034025
Source:AR_CARMLS
Price summary
- Price:$514,900
- Price per sq. ft.:$174.13
About this home
Welcome to this beautiful corner home on a fenced one-acre lot in East Gate II, in the sought-after Lakeside school district! Inside, 10-foot ceilings, large crown molding, tray ceilings, and white oak hardwood flooring set an elegant tone throughout. The stunning kitchen delivers Colonial White granite countertops, a large granite basin sink, subway tile backsplash, stained wood cabinetry, and a full stainless suite: 5-burner gas range, double wall ovens, and built-in microwave. A dedicated office makes working from home a pleasure, and the laundry room adds extra storage. The large primary suite is a true retreat with his-and-hers walk-in closets, a jacuzzi soaker tub, and walk-in shower. Out back is where this home shines: a 12x20 covered composite deck overlooks the woods, where deer graze every evening. Hot tub hookup ready, sprinkler system keeping the manicured lawn in tip-top shape, and an oversized two-car garage with a Garage Gator lift system. Stephens security on all windows and doors, new roof in 2022, HVAC 2017. Space, elegance, privacy, and a backyard view you'll never get tired of. This one has it all. Call today to schedule your showing! Photos virtually staged...
Contact an agent
Home facts
- Year built:2006
- Subdivision & Development:Eastgate II
- Listing ID #:26034025
- Added:43 day(s) ago
- Updated:September 28, 2026 at 03:00 PM
Rooms and interior
- Bedrooms:3
- Total bathrooms:3
- Full bathrooms:2
- Half bathrooms:1
- Flooring:Carpet, Tile
- Dining Description:Kitchen/Dining Combo, Living/Dining Combo
- Kitchen Description:Built-In Stove, Dishwasher, Disposal, Gas Range, Pantry
- Bedroom Description:3 Bedrooms Same Level, Primary Bedroom/Main Level
- Living area:2,957 sq. ft.
Heating and cooling
- Cooling:Central Cool-Electric
- Heating:Central Heat-Gas
Structure and exterior
- Roof:Architectural Shingle
- Year built:2006
- Building area:2,957 sq. ft.
- Lot area:0.99 Acres
- Lot Features:Corner Lot, Level, Sloped
- Architectural Style:Traditional
- Construction Materials:Brick
- Foundation Description:Slab
- Levels:1 Story
Utilities
- Water:Water-Public
- Sewer:Sewer-Public
Finances and disclosures
- Price:$514,900
- Price per sq. ft.:$174.13
- Tax amount:$3,298
Features and amenities
- Appliances:Built-In Stove, Dishwasher, Disposal, Gas Range
- Laundry features:Laundry Room
- Amenities:TV-Antenna, TV-Satellite Dish
Parking
- Parking description:Garage
New listings near 320 Quail Creek Road
- New
 $280,000Active3 beds 3 baths2,350 sq. ft.
103 Southgate Street, Hot Springs Village, AR 71913
MLS# 157376Listed by: WHITE STONE REAL ESTATE - New
 $425,900Active2 beds 2 baths1,320 sq. ft.
117 Lookout Pt #APT B3, Hot Springs, AR 71913
MLS# 26039183Listed by: LISTWITHFREEDOM.COM, INC. - New
 $268,000Active3 beds 3 baths2,714 sq. ft.
209 Pebble Beach Drive, Hot Springs, AR 71913
MLS# 157375Listed by: HOT SPRINGS REALTY - New
 $379,000Active3 beds 2 baths1,738 sq. ft.
105 Covington Right, Hot Springs, AR 71901
MLS# 26039152Listed by: HOT SPRINGS 1ST CHOICE REALTY - New
 $165,000Active2 beds 2 baths
Address Withheld By Seller, Hot Springs National Park, AR 71913
MLS# 26039154Listed by: CRYE-LEIKE REALTORS - New
 $165,000Active2 beds 2 baths1,350 sq. ft.
210 Carl Drive #B-7, Hot Springs, AR 71913
MLS# 157371Listed by: CRYE-LEIKE REALTORS HOT SPRINGS - New
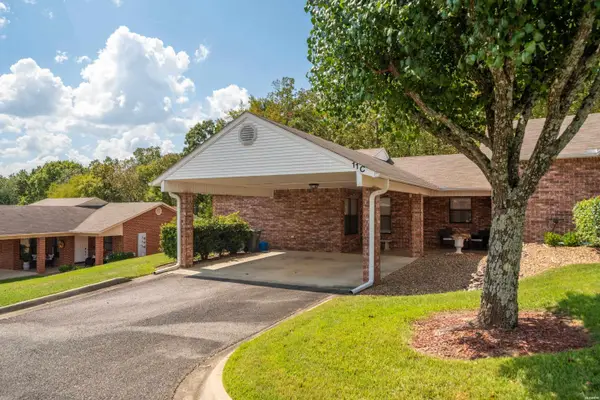 $217,500Active2 beds 2 baths1,300 sq. ft.
500 Pakis Street #11C, Hot Springs, AR 71913
MLS# 157373Listed by: TRADEMARK REAL ESTATE, INC. - New
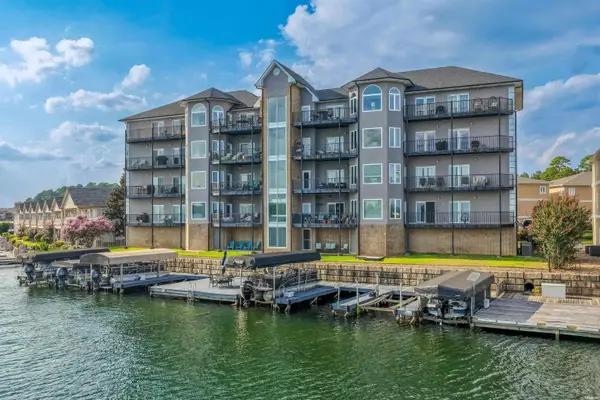 $699,000Active3 beds 2 baths2,525 sq. ft.
161 Villa Pointe, Hot Springs, AR 71913
MLS# 157372Listed by: THE CHARLOTTE JOHN COMPANY/CON - New
 $699,000Active3 beds 2 baths2,525 sq. ft.
161 (unit A1) Villa Pointe Boulevard #A1, Hot Springs, AR 71913
MLS# 26039127Listed by: CHARLOTTE JOHN COMPANY (LITTLE ROCK) - New
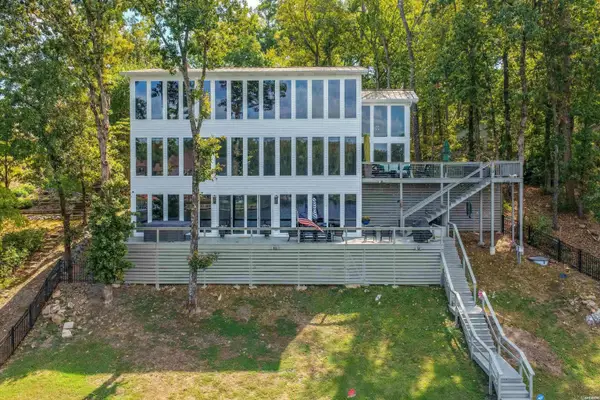 $1,700,000Active6 beds 5 baths4,776 sq. ft.
376 Chappel Hill Road, Hot Springs, AR 71913
MLS# 157370Listed by: THE CHARLOTTE JOHN COMPANY/CON


Protect your home and budget from life's surprises with an Assurant Home Warranty, backed by a partner that supports you through every step of homeownership. Explore Plans.
© 2023 - 2026 ERA Franchise Systems LLC. All rights reserved. ERA Franchise Systems LLC fully supports the principles of the Fair Housing Act and the Equal Opportunity Act. ERA, ERA Real Estate powered, and their respective logos are registered service marks of ERA Franchise Systems LLC. Each office is independently owned and operated.