
Address Withheld By Seller, Hot Springs, AR 71901
Local realty services provided by:ERA TEAM Real Estate
Address Withheld By Seller,Hot Springs, AR 71901
$449,000
- 4 Beds
- 3 Baths
- 2,362 sq. ft.
- Single family
- Active
Listed by: brad wreyford
Office: white stone real estate
MLS#:26045600
Source:AR_CARMLS
Sorry, we are unable to map this address
Price summary
- Price:$449,000
- Price per sq. ft.:$190.09
About this home
Welcome to your own private hilltop, just 9 minutes from Downtown Hot Springs! This is a custom built, single level, 4 bed home that has built in income-producing potential. It is clean, spacious, well maintained, and solid. The main dwelling is a 3/2 that opens into a spacious, open floor plan of kitchen/dining/living rooms, all with gorgeous ridge line views through high quality windows. The privacy comes without one blade of grass to mow! This home is completely under a gorgeous canopy of hardwoods. There are decks that open to the front and the back of the living room. Off the garage is a separate apartment with kitchen/dining/bed/bath and a private deck. Appliances left by owner will convey. HVAC is two years old. Roof is brand new. Crawl space is the cleanest this agent has ever seen with extra electrical outlets and fully lit fluorescents. The well has been serviced and a brand new filter has been installed. Private apartment would be great for hosting guests of the family, housing an aging parent, or renting as a LTR or STR. Fire place is wood-burning and was used once since last cleaned. 27' deep garage has generator hookup and brand new hot water heater....
Contact an agent
Home facts
- Year built:2005
- Subdivision & Development:Not In List
- Listing ID #:26045600
- Added:1 day(s) ago
- Updated:November 13, 2026 at 11:11 AM
Rooms and interior
- Bedrooms:4
- Total bathrooms:3
- Full bathrooms:3
- Flooring:Wood
- Dining Description:Kitchen/Dining Combo
- Kitchen Description:Dishwasher, Disposal, Electric Range, Microwave, Pantry, Refrigerator-Stays
- Bedroom Description:4 Bedrooms Same Level
- Living area:2,362 sq. ft.
Structure and exterior
- Roof:Composition, Pitch
- Year built:2005
- Building area:2,362 sq. ft.
- Lot area:3.23 Acres
- Lot Features:Rural Property, Sloped, Wooded
- Architectural Style:Traditional
- Construction Materials:Block
- Exterior Features:Deck
- Foundation Description:Slab/Crawl Combination
- Levels:1 Story
Utilities
- Water:Water Heater-Electric, Well
Finances and disclosures
- Price:$449,000
- Price per sq. ft.:$190.09
- Tax amount:$647 (2025)
Features and amenities
- Appliances:Dishwasher, Disposal, Electric Range, Microwave
- Laundry features:Dryer Connection-Electric, Washer Connection
- Amenities:Security System, Sheet Rock, Walk-In Closet(s)
Parking
- Parking description:Garage, Garage Apartment, Parking Pads, Two Car
New listings near 71901
- New
 $349,900Active3 beds 2 baths2,000 sq. ft.
Address Withheld By Seller, Hot Springs, AR 71901
MLS# 26045594Listed by: CRYE-LEIKE REALTORS - New
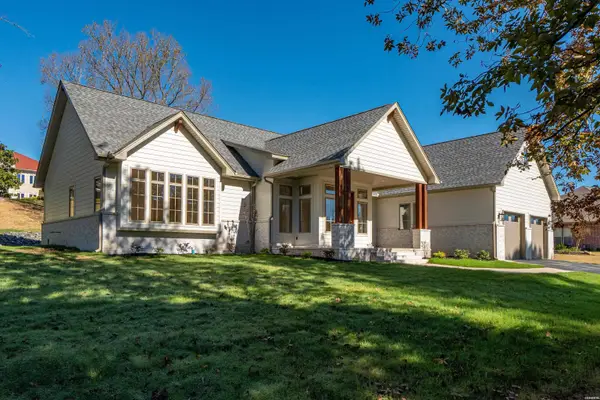 $639,900Active3 beds 3 baths2,947 sq. ft.
536 Springwood Road, Hot Springs, AR 71913
MLS# 157957Listed by: CRYE-LEIKE REALTORS HOT SPRINGS - New
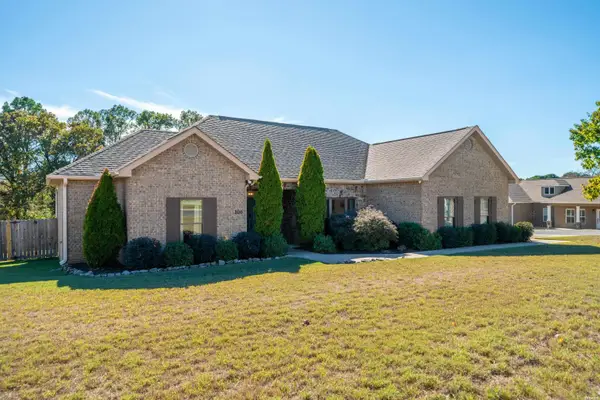 $349,900Active3 beds 2 baths1,707 sq. ft.
106 Gatehills Place, Hot Springs, AR 71913
MLS# 157955Listed by: TRADEMARK REAL ESTATE, INC. - New
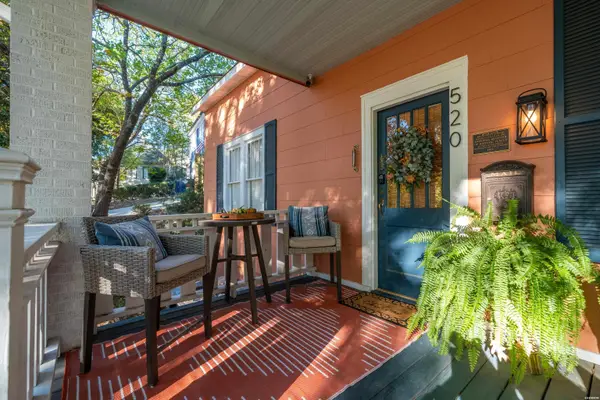 $350,000Active2 beds 2 baths1,660 sq. ft.
520 Prospect Avenue, Hot Springs, AR 71901
MLS# 157956Listed by: WHITE STONE REAL ESTATE - New
 $400,000Active3 beds 2 baths2,615 sq. ft.
207 Quail Ridge Drive, Hot Springs, AR 71901
MLS# 157951Listed by: CENTURY 21 PARKER & SCROGGINS HOT SPRINGS - New
 $99,000Active8.69 Acres
8.69 ACRES Hwy 70, Hot Springs, AR 71913
MLS# 157952Listed by: TRADEMARK REAL ESTATE, INC. - New
 $99,000Active8.69 Acres
8.69 ACRES Hwy 70 E, Hot Springs, AR 71913
MLS# 26045482Listed by: TRADEMARK REAL ESTATE, INC. - New
 $310,000Active4 beds 3 baths2,700 sq. ft.
206 Oakwood Avenue, Hot Springs, AR 71913
MLS# 157949Listed by: KELLER WILLIAMS REALTY-HOT SPRINGS - New
 $950,000Active5 beds 4 baths4,987 sq. ft.
464 Quail Ridge Drive, Hot Springs, AR 71901
MLS# 157950Listed by: WHITE STONE REAL ESTATE


Protect your home and budget from life's surprises with an Assurant Home Warranty, backed by a partner that supports you through every step of homeownership. Explore Plans.
© 2023 - 2026 ERA Franchise Systems LLC. All rights reserved. ERA Franchise Systems LLC fully supports the principles of the Fair Housing Act and the Equal Opportunity Act. ERA, ERA Real Estate powered, and their respective logos are registered service marks of ERA Franchise Systems LLC. Each office is independently owned and operated.