
5 Piedmont Court, Hot Springs, AR 71901
Local realty services provided by:ERA TEAM Real Estate
5 Piedmont Court,Hot Springs, AR 71901
$187,000
- 2 Beds
- 2 Baths
- 1,457 sq. ft.
- Condominium
- Active
Listed by: andrea marks
Office: hot springs 1st choice realty
MLS#:26040563
Source:AR_CARMLS
Price summary
- Price:$187,000
- Price per sq. ft.:$128.35
- Monthly HOA dues:$260
About this home
Discover the ease of low-maintenance, walk-in level condo living with no steps in Huntleigh Woods! A gated entry patio with iron gate welcomes you into a spacious, versatile layout with two bedrooms, two full bathrooms, and two living areas. The open living and dining area features a wood-burning fireplace and a convenient pass-through to the kitchen with granite countertops, stainless steel appliances, new dishwasher, pantry, and plenty of storage. Refrigerator, washer, and dryer convey. The second living area provides additional space to relax, entertain, or a home office and opens through sliding glass doors to the back patio. The primary bedroom offers access from either the hallway or second living area, a walk-in closet plus additional closet, and private bath with a walk-in tiled shower. Includes one assigned covered parking space plus guest parking. Enjoy manicured grounds, a large swimming pool, clubhouse with full kitchen and dining area, workout room, sauna, and an active social committee offering activities and get-togethers throughout the year. Convenient to shopping, dining, entertainment, and medical facilities. Schedule your private tour today! See agent remarks....
Contact an agent
Home facts
- Year built:1981
- Subdivision & Development:HUNTLEIGH WOODS HPR
- Listing ID #:26040563
- Added:20 day(s) ago
- Updated:October 27, 2026 at 04:16 PM
Rooms and interior
- Bedrooms:2
- Total bathrooms:2
- Full bathrooms:2
- Flooring:Carpet, Tile, Wood
- Dining Description:Living/Dining Combo, Separate Dining Room
- Kitchen Description:Dishwasher, Disposal, Electric Range, Free-Standing Stove, Ice Maker Connection, Microwave, Pantry, Refrigerator-Stays
- Bedroom Description:2 Bedrooms Same Level
- Living area:1,457 sq. ft.
Structure and exterior
- Roof:Architectural Shingle
- Year built:1981
- Building area:1,457 sq. ft.
- Lot Features:Extra Landscaping, In Subdivision, Level
- Construction Materials:Brick, Metal/Vinyl Siding
- Exterior Features:Guttering, Patio
- Foundation Description:Slab
- Levels:1 Story
Utilities
- Water:Water Heater-Electric, Water-Public
- Sewer:Sewer-Public
Finances and disclosures
- Price:$187,000
- Price per sq. ft.:$128.35
Features and amenities
- Appliances:Dishwasher, Disposal, Electric Range, Free-Standing Stove, Ice Maker Connection, Microwave
- Laundry features:Dryer Connection-Electric, Dryer-Stays, Laundry Room, Washer Connection, Washer-Stays
- Amenities:Built-Ins, Clubhouse, Party Room, Picnic Area, Security System, Sheet Rock, Sheet Rock Ceiling, Walk-In Closet(s), Walk-in Shower, Window Treatments
- Pool features:Swimming Pool(s)
Parking
- Parking description:Assigned, Carport, One Car, Parking Pads
New listings near 5 Piedmont Court
- New
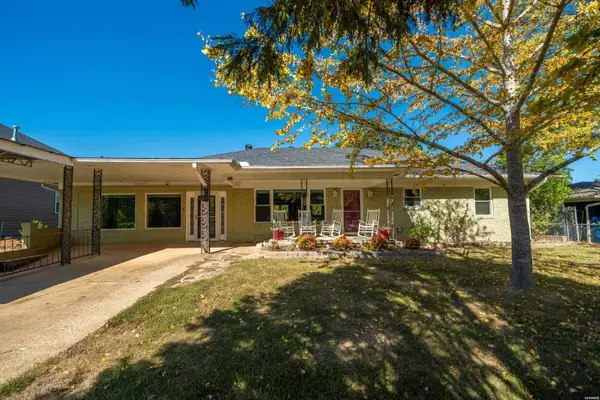 $789,900Active3 beds 3 baths2,648 sq. ft.
341 Lakeland Drive, Hot Springs, AR 71913
MLS# 157751Listed by: ESQ. REALTY GROUP - New
 $1,800Active2 beds 2 baths1,200 sq. ft.
1201 A-1 Airport Road #A-1, Hot Springs, AR 71913
MLS# 157753Listed by: SVN ARKBEST REALTY, INC. - New
 $450,000Active4 beds 3 baths2,678 sq. ft.
214 Mapleleaf, Hot Springs, AR 71901
MLS# 157750Listed by: THE GOFF GROUP REAL ESTATE - New
 $320,000Active3 beds 2 baths2,188 sq. ft.
154 Merganser Trail, Hot Springs, AR 71901
MLS# 157749Listed by: EXP REALTY - New
 $113,800Active5.69 Acres
TBD Colton Valley Drive, Hot Springs, AR 71901
MLS# 26043219Listed by: WHITE STONE REAL ESTATE - New
 $66,600Active3.7 Acres
TBD Colton Valley Drive, Hot Springs, AR 71901
MLS# 26043220Listed by: WHITE STONE REAL ESTATE - New
 $94,500Active6.3 Acres
TBD Colton Valley Drive, Hot Springs, AR 71901
MLS# 26043221Listed by: WHITE STONE REAL ESTATE - New
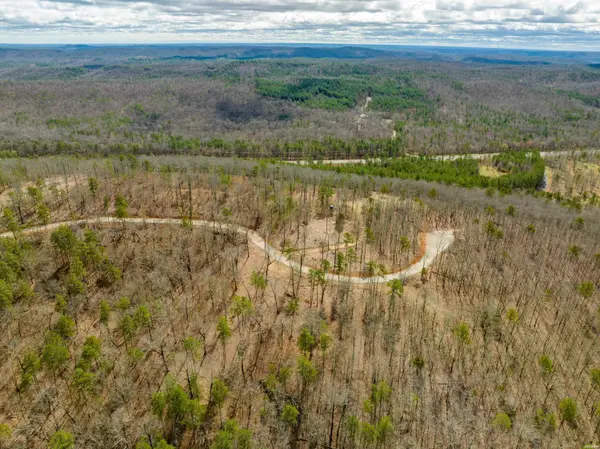 $70,200Active4.68 Acres
TBD Colton Valley Drive, Hot Springs, AR 71901
MLS# 26043222Listed by: WHITE STONE REAL ESTATE - New
 $72,600Active4.84 Acres
TBD Colton Valley Drive, Hot Springs, AR 71901
MLS# 26043223Listed by: WHITE STONE REAL ESTATE - New
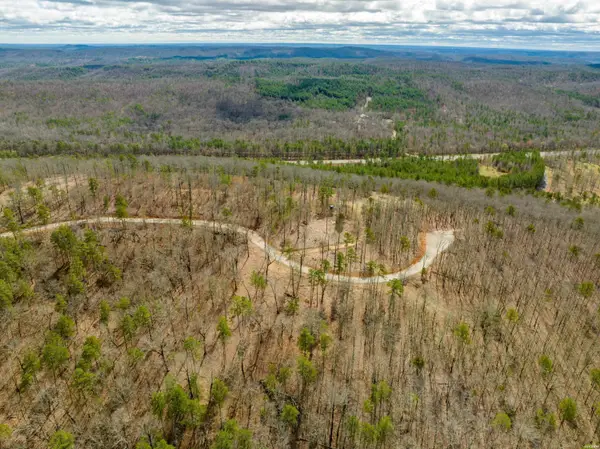 $181,200Active10.66 Acres
TBD Ohana Terrace, Hot Springs, AR 71901
MLS# 26043224Listed by: WHITE STONE REAL ESTATE


Protect your home and budget from life's surprises with an Assurant Home Warranty, backed by a partner that supports you through every step of homeownership. Explore Plans.
© 2023 - 2026 ERA Franchise Systems LLC. All rights reserved. ERA Franchise Systems LLC fully supports the principles of the Fair Housing Act and the Equal Opportunity Act. ERA, ERA Real Estate powered, and their respective logos are registered service marks of ERA Franchise Systems LLC. Each office is independently owned and operated.