
507 Chattanooga Street, Hot Springs, AR 71901
Local realty services provided by:ERA Doty Real Estate
507 Chattanooga Street,Hot Springs, AR 71901
$165,000
- 3 Beds
- 2 Baths
- 1,512 sq. ft.
- Mobile / Manufactured
- Active
Listed by: belen lambert
Office: cbrpm hot springs
MLS#:26040454
Source:AR_CARMLS
Price summary
- Price:$165,000
- Price per sq. ft.:$109.13
About this home
Affordable, updated, and move-in ready! This 3-bedroom, 2-bath home offers 1,512 square feet with extensive improvements throughout. Updates include a newer roof and windows, redone plumbing and electrical, updated kitchen cabinets and countertops, sink and fixtures, ceiling fans, light fixtures, marble tile, and fresh interior paint. The flexible bonus room provides additional space for a home office, playroom, hobby room, or second living area. Outside, enjoy covered front and side porches, a carport, and a fenced side yard. Conveniently located near Chattanooga City Park, this home offers plenty of space and updates at an approachable price point.
Contact an agent
Home facts
- Year built:1960
- Subdivision & Development:EUCLID HEIGHTS
- Listing ID #:26040454
- Added:20 day(s) ago
- Updated:October 27, 2026 at 04:16 PM
Rooms and interior
- Bedrooms:3
- Total bathrooms:2
- Full bathrooms:2
- Flooring:Tile, Vinyl
- Dining Description:Breakfast Bar, Living/Dining Combo
- Kitchen Description:Free-Standing Stove, Microwave
- Bedroom Description:3 Bedrooms Same Level
- Living area:1,512 sq. ft.
Structure and exterior
- Roof:Composition
- Year built:1960
- Building area:1,512 sq. ft.
- Lot area:0.26 Acres
- Lot Features:Level
- Architectural Style:Traditional
- Construction Materials:Metal/Vinyl Siding
- Exterior Features:Covered Patio, Deck, Porch
- Foundation Description:Crawl Space
- Levels:1 Story
Utilities
- Sewer:Sewer-Public
Finances and disclosures
- Price:$165,000
- Price per sq. ft.:$109.13
- Tax amount:$524 (2025)
Features and amenities
- Appliances:Free-Standing Stove, Microwave
- Laundry features:Dryer Connection-Electric, Laundry Room, Washer Connection
- Amenities:Walk-In Closet(s), Walk-in Shower
Parking
- Parking description:Carport
New listings near 507 Chattanooga Street
- New
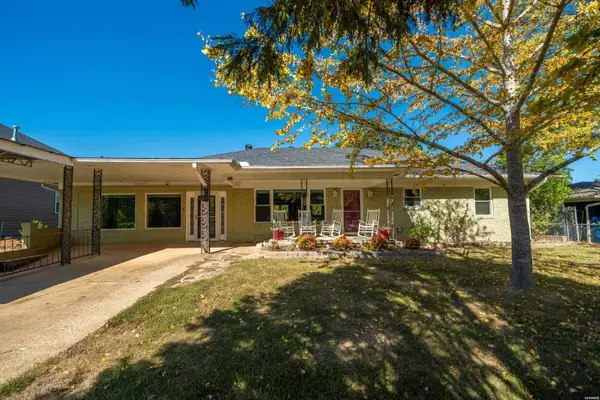 $789,900Active3 beds 3 baths2,648 sq. ft.
341 Lakeland Drive, Hot Springs, AR 71913
MLS# 157751Listed by: ESQ. REALTY GROUP - New
 $1,800Active2 beds 2 baths1,200 sq. ft.
1201 A-1 Airport Road #A-1, Hot Springs, AR 71913
MLS# 157753Listed by: SVN ARKBEST REALTY, INC. - New
 $450,000Active4 beds 3 baths2,678 sq. ft.
214 Mapleleaf, Hot Springs, AR 71901
MLS# 157750Listed by: THE GOFF GROUP REAL ESTATE - New
 $320,000Active3 beds 2 baths2,188 sq. ft.
154 Merganser Trail, Hot Springs, AR 71901
MLS# 157749Listed by: EXP REALTY - New
 $113,800Active5.69 Acres
TBD Colton Valley Drive, Hot Springs, AR 71901
MLS# 26043219Listed by: WHITE STONE REAL ESTATE - New
 $66,600Active3.7 Acres
TBD Colton Valley Drive, Hot Springs, AR 71901
MLS# 26043220Listed by: WHITE STONE REAL ESTATE - New
 $94,500Active6.3 Acres
TBD Colton Valley Drive, Hot Springs, AR 71901
MLS# 26043221Listed by: WHITE STONE REAL ESTATE - New
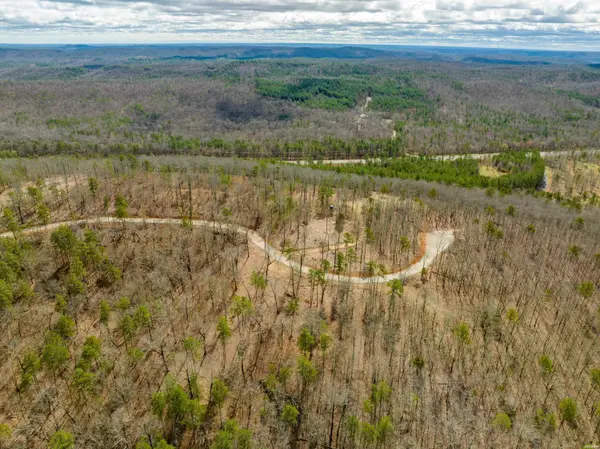 $70,200Active4.68 Acres
TBD Colton Valley Drive, Hot Springs, AR 71901
MLS# 26043222Listed by: WHITE STONE REAL ESTATE - New
 $72,600Active4.84 Acres
TBD Colton Valley Drive, Hot Springs, AR 71901
MLS# 26043223Listed by: WHITE STONE REAL ESTATE - New
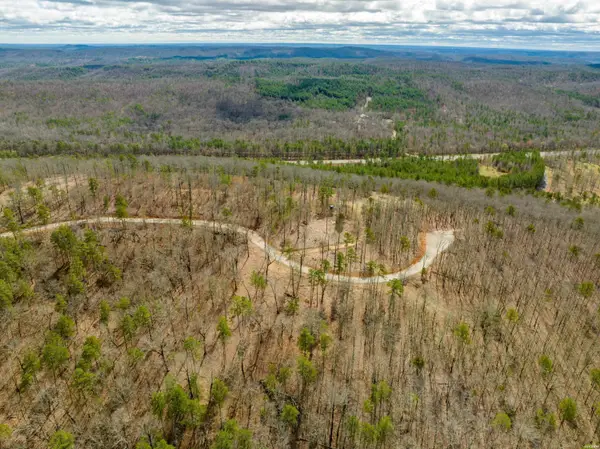 $181,200Active10.66 Acres
TBD Ohana Terrace, Hot Springs, AR 71901
MLS# 26043224Listed by: WHITE STONE REAL ESTATE


Protect your home and budget from life's surprises with an Assurant Home Warranty, backed by a partner that supports you through every step of homeownership. Explore Plans.
© 2023 - 2026 ERA Franchise Systems LLC. All rights reserved. ERA Franchise Systems LLC fully supports the principles of the Fair Housing Act and the Equal Opportunity Act. ERA, ERA Real Estate powered, and their respective logos are registered service marks of ERA Franchise Systems LLC. Each office is independently owned and operated.