
675 Bayshore Drive, Hot Springs, AR 71901
Local realty services provided by:ERA TEAM Real Estate
675 Bayshore Drive,Hot Springs, AR 71901
$398,000
- 3 Beds
- 2 Baths
- 2,447 sq. ft.
- Single family
- Active
Listed by: jonathan minerick
Office: homecoin.com
MLS#:26032541
Source:AR_CARMLS
Price summary
- Price:$398,000
- Price per sq. ft.:$162.65
About this home
WELCOME TO 675 BAYSHORE DRIVE - Lakeside School District - Completely Remodeled in 2025 - 2,447 Sq. Ft. on a Private ½-Acre Lot - Seasonal Lake Hamilton Views - Abundant Wildlife & Exceptional Privacy - New AT&T Fiber Internet Nestled on one of Hot Springs' most desirable peninsulas, this move in ready home offers the perfect combination of modern updates, privacy, and convenience. FEATURES YOU'LL LOVE: • Spacious open concept floor plan with 10 foot ceilings • Massive living room, dining area, and beautifully remodeled kitchen with new appliances • Stunning floor to ceiling wood burning fireplace • Oversized primary suite with a large, fully remodeled bathroom • Two additional bedrooms and a second fully renovated bathroom • Large covered back porch overlooking a fenced backyard • Storage cellar beneath the carport for equipment storage or storm shelter use MAJOR UPDATES: • New layout • New roof (2024) • New siding • New windows • Updated electrical systems • Completely remodeled kitchen • Fully renovated bathrooms...
Contact an agent
Home facts
- Year built:1970
- Subdivision & Development:Hot Springs
- Listing ID #:26032541
- Added:2 day(s) ago
- Updated:August 12, 2026 at 03:38 PM
Rooms and interior
- Bedrooms:3
- Total bathrooms:2
- Full bathrooms:2
- Flooring:Luxury Vinyl
- Kitchen Description:Dishwasher, Freezer, Gas Range, Microwave, Pantry, Refrigerator-Stays
- Living area:2,447 sq. ft.
Heating and cooling
- Cooling:Central Cool-Electric
- Heating:Central Heat-Gas, Central Heat-Woodburning
Structure and exterior
- Roof:Architectural Shingle
- Year built:1970
- Building area:2,447 sq. ft.
- Lot area:0.48 Acres
- Lot Features:Common to Lake, Wooded
- Architectural Style:Ranch
- Construction Materials:Brick, Metal/Vinyl Siding, Stucco
- Exterior Features:Deck, Guttering, Patio
- Foundation Description:Slab/Crawl Combination
- Levels:1 Story
Utilities
- Water:Water Heater-Gas, Water-Public
- Sewer:Sewer-Public
Finances and disclosures
- Price:$398,000
- Price per sq. ft.:$162.65
- Tax amount:$2,306 (2025)
Features and amenities
- Appliances:Dishwasher, Gas Range, Microwave
- Laundry features:Dryer Connection-Gas, Washer Connection
- Amenities:Sheet Rock, Smoke Detector(s), Walk-In Closet(s), Walk-in Shower, Wired for Highspeed Inter
Parking
- Parking description:Carport, Two Car
New listings near 675 Bayshore Drive
- New
 $175,000Active3 beds 2 baths1,584 sq. ft.
450 Plum Hollow Boulevard, Hot Springs, AR 71913
MLS# 26032902Listed by: MCGRAW REALTORS - BENTON - New
 $168,000Active3 beds 2 baths1,848 sq. ft.
Address Withheld By Seller, Hot Springs, AR 71913
MLS# 26032914Listed by: HOT SPRINGS REALTY - New
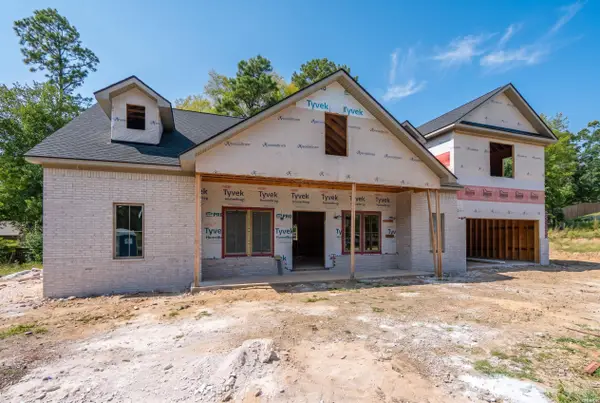 $749,000Active4 beds 3 baths3,598 sq. ft.
115 Cromwell Court, Hot Springs, AR 71901
MLS# 156799Listed by: RIX REALTY - ADVANTAGE TEAM REALTORS - New
 $30,000Active0.25 Acres
000 Pebble Beach, Hot Springs, AR 71913
MLS# 156792Listed by: CENTURY 21 PARKER & SCROGGINS REALTY DIAMONDHEAD - New
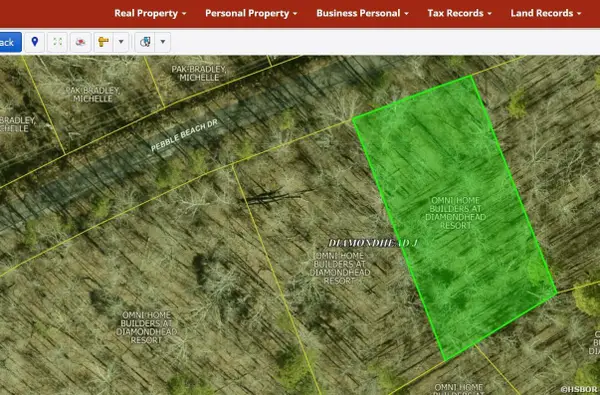 $30,000Active0.34 Acres
TBD Pebble Beach, Hot Springs, AR 71913
MLS# 156794Listed by: CENTURY 21 PARKER & SCROGGINS REALTY DIAMONDHEAD - New
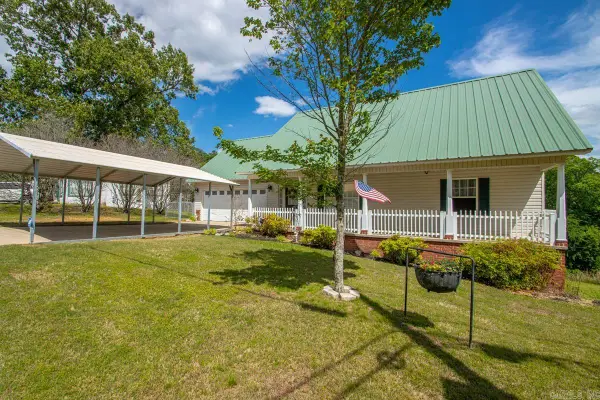 $299,900Active3 beds 2 baths1,840 sq. ft.
141 Couchwood Terrace, Hot Springs, AR 71901
MLS# 26032896Listed by: BAXLEY-PENFIELD-MOUDY REALTORS 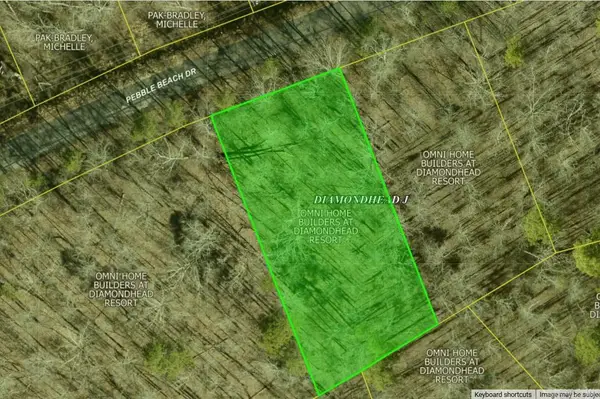 $30,000Pending0.34 Acres
LOT 1804 Pebble Beach Dr, Hot Springs, AR 71913
MLS# 26032887Listed by: CENTURY 21 PARKER & SCROGGINS REALTY - HOT SPRINGS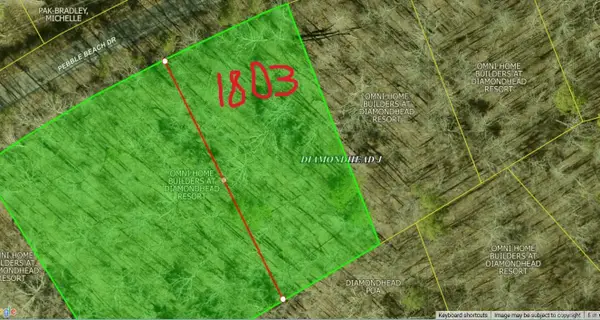 $30,000Pending0.34 Acres
LOT 1803 Pebble Beach Dr, Hot Springs, AR 71913
MLS# 26032888Listed by: CENTURY 21 PARKER & SCROGGINS REALTY - HOT SPRINGS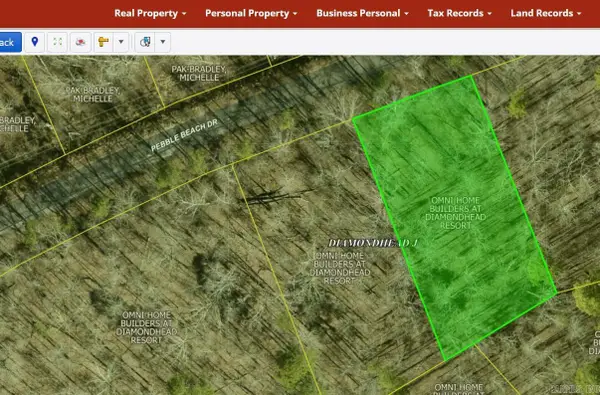 $30,000Pending0.34 Acres
LOT 1805 Pebble Beach Dr, Hot Springs, AR 71913
MLS# 26032890Listed by: CENTURY 21 PARKER & SCROGGINS REALTY - HOT SPRINGS- New
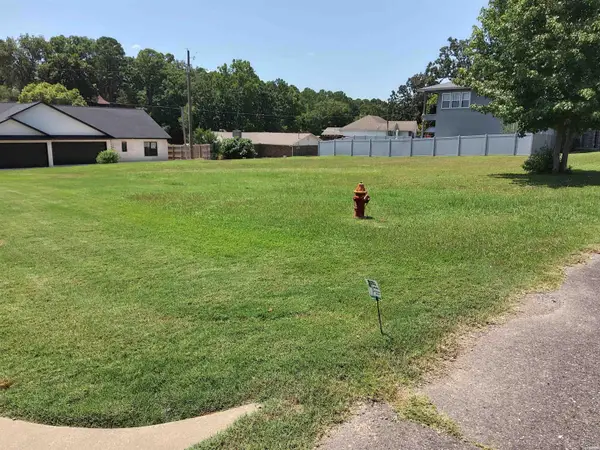 $59,900Active0.34 Acres
000 Pico Circle, Hot Springs, AR 71913
MLS# 156789Listed by: LAKE HAMILTON REALTY, INC.


Protect your home and budget from life's surprises with an Assurant Home Warranty, backed by a partner that supports you through every step of homeownership. Explore Plans.
© 2023 - 2026 ERA Franchise Systems LLC. All rights reserved. ERA Franchise Systems LLC fully supports the principles of the Fair Housing Act and the Equal Opportunity Act. ERA, ERA Real Estate powered, and their respective logos are registered service marks of ERA Franchise Systems LLC. Each office is independently owned and operated.