
Address Withheld By Seller, Hot Springs, AR 71913
Local realty services provided by:ERA TEAM Real Estate
Address Withheld By Seller,Hot Springs, AR 71913
$285,000
- 3 Beds
- 2 Baths
- 1,683 sq. ft.
- Single family
- Active
Listed by: leigh spann
Office: trademark real estate little rock
MLS#:26028938
Source:AR_CARMLS
Sorry, we are unable to map this address
Price summary
- Price:$285,000
- Price per sq. ft.:$169.34
- Monthly HOA dues:$200
About this home
SOUTH RIDGE GARDEN HOMES IS A WONDERFUL 55+ COMMUNITY IN A FANTASTIC LOCATION JUST OFF CENTRAL AVE. AND THE 270 BYPASS. THIS HOME IS A LEVEL WALK IN AND HAS A SCREENED PORCH AND OPEN PATIO THAT OVERLOOK A LARGE GREEN AREA. THE POA TAKES CARE OF THE FRONT YARD, SPRINKLERS, TRASH PICK UP, WATER AND TERMITE AS WELL AS THE EXTERIORS OF THE HOMES. ENJOY THE COMFORT AND CONVENIENCE THIS NEIGHBORHOOD HAS TO OFFER.
Contact an agent
Home facts
- Year built:2003
- Listing ID #:26028938
- Added:3 day(s) ago
- Updated:July 21, 2026 at 02:59 AM
Rooms and interior
- Bedrooms:3
- Total bathrooms:2
- Full bathrooms:2
- Flooring:Carpet, Luxury Vinyl
- Dining Description:Separate Dining Room
- Kitchen Description:Electric Range, Microwave, Pantry, Refrigerator-Stays
- Bedroom Description:3 Bedrooms Same Level
- Living area:1,683 sq. ft.
Heating and cooling
- Cooling:Central Cool-Electric
- Heating:Central Heat-Electric
Structure and exterior
- Roof:Architectural Shingle
- Year built:2003
- Building area:1,683 sq. ft.
- Lot Features:Level
- Architectural Style:Traditional
- Construction Materials:Brick
- Exterior Features:Patio, Screened Porch
- Foundation Description:Slab
- Levels:1 Story
Utilities
- Water:Water Heater-Electric, Water-Public
- Sewer:Sewer-Public
Finances and disclosures
- Price:$285,000
- Price per sq. ft.:$169.34
- Tax amount:$1,419 (2025)
Features and amenities
- Appliances:Electric Range, Microwave
- Laundry features:Dryer-Stays, Laundry Room, Washer-Stays
- Amenities:Sheet Rock
Parking
- Parking description:Garage
New listings near 71913
- New
 $430,000Active4 beds 3 baths3,100 sq. ft.
Address Withheld By Seller, Hot Springs, AR 71909
MLS# 26029460Listed by: SOUTHERN REALTY OF HOT SPRINGS, INC. - New
 $1,088,000Active4 beds 4 baths4,838 sq. ft.
139 Waterfront Court, Hot Springs, AR 71913
MLS# 26029398Listed by: TRADEMARK REAL ESTATE, INC. - New
 $1,475,000Active3 beds 4 baths4,900 sq. ft.
Address Withheld By Seller, Hot Springs, AR 71913
MLS# 26029369Listed by: MEYERS REALTY COMPANY - New
 $749,000Active10 Acres
410 Cain And Bradford Road, Hot Springs, AR 71913
MLS# 26029348Listed by: WHITE STONE REAL ESTATE - New
 $280,000Active3 beds 2 baths1,675 sq. ft.
1016 Woodlawn, Hot Springs, AR 71913
MLS# 156469Listed by: TRADEMARK REAL ESTATE, INC. - New
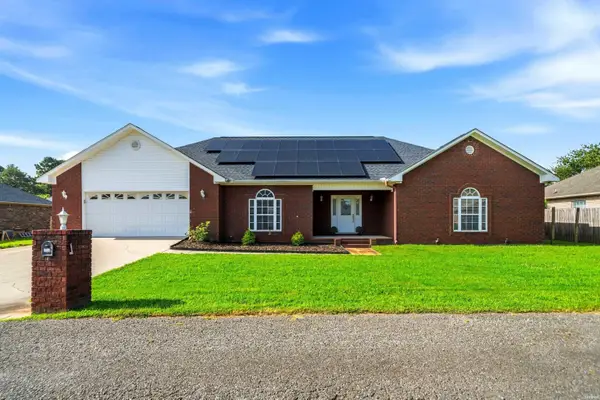 $360,000Active4 beds 2 baths2,720 sq. ft.
105 Wolfridge Court, Hot Springs, AR 71913
MLS# 26029322Listed by: MCGRAW REALTORS - HS - New
 $589,900Active4 beds 2 baths2,555 sq. ft.
Address Withheld By Seller, Hot Springs, AR 71913
MLS# 26029301Listed by: MARIS REALTY, INC. - New
 $367,000Active3 beds 2 baths1,984 sq. ft.
403 Willowbend Circle, Hot Springs, AR 71913
MLS# 156463Listed by: TRADEMARK REAL ESTATE, INC. - New
 $1,990,000Active5 beds 6 baths5,350 sq. ft.
250 Post Point, Hot Springs, AR 71913
MLS# 26029213Listed by: HOT SPRINGS 1ST CHOICE REALTY - New
 $390,000Active4 beds 3 baths2,000 sq. ft.
Lot 17 Pennington Road, Hot Springs, AR 71913
MLS# 26029214Listed by: RACKLEY REALTY


Protect your home and budget from life's surprises with an Assurant Home Warranty, backed by a partner that supports you through every step of homeownership. Explore Plans.
© 2023 - 2026 ERA Franchise Systems LLC. All rights reserved. ERA Franchise Systems LLC fully supports the principles of the Fair Housing Act and the Equal Opportunity Act. ERA, ERA Real Estate powered, and their respective logos are registered service marks of ERA Franchise Systems LLC. Each office is independently owned and operated.