
Address Withheld By Seller, Hot Springs, AR 71913
Local realty services provided by:ERA Doty Real Estate
Address Withheld By Seller,Hot Springs, AR 71913
$395,000
- 3 Beds
- 3 Baths
- 4,900 sq. ft.
- Single family
- Active
Listed by: miranda redman
Office: meyers realty company
MLS#:26029161
Source:AR_CARMLS
Sorry, we are unable to map this address
Price summary
- Price:$395,000
- Price per sq. ft.:$80.61
- Monthly HOA dues:$125.67
About this home
Welcome to Hot Springs' premier retirement community!!! Presenting 220 Forest Lakes - an immaculate 3 bedroom garden home adjacent to one of several green spaces to enjoy anytime. Conveniently located to the entrance and club house and, this home is ideally located for your enjoyment. This home needs nothing but a new owner to enjoy it. Make this your new home today!
Contact an agent
Home facts
- Year built:2006
- Listing ID #:26029161
- Added:1 day(s) ago
- Updated:July 19, 2026 at 10:15 AM
Rooms and interior
- Bedrooms:3
- Total bathrooms:3
- Full bathrooms:2
- Half bathrooms:1
- Flooring:Carpet, Laminate
- Dining Description:Separate Dining Room
- Kitchen Description:Built-In Stove, Dishwasher, Disposal, Electric Range
- Bedroom Description:All Bedrooms Down
- Living area:4,900 sq. ft.
Heating and cooling
- Cooling:Central Cool-Electric
- Heating:Central Heat-Unspecified
Structure and exterior
- Roof:Composition
- Year built:2006
- Building area:4,900 sq. ft.
- Lot area:0.19 Acres
- Lot Features:In Subdivision, Level
- Architectural Style:Traditional
- Construction Materials:Brick
- Foundation Description:Slab
- Levels:1 Story
Utilities
- Water:Water-Public
- Sewer:Sewer-Public
Finances and disclosures
- Price:$395,000
- Price per sq. ft.:$80.61
- Tax amount:$8,319
Features and amenities
- Appliances:Built-In Stove, Dishwasher, Disposal, Electric Range
Parking
- Parking description:Garage, Two Car
New listings near 71913
- New
 $165,000Active3 beds 2 baths1,923 sq. ft.
117 Orchard Street, Hot Springs, AR 71913
MLS# 26029197Listed by: TRADEMARK REAL ESTATE, INC. - New
 $351,195Active3 beds 3 baths1,801 sq. ft.
506 Joy Drive, Hot Springs, AR 71913
MLS# 26029175Listed by: RACKLEY REALTY - New
 $1,900Active2 beds 2 baths1,062 sq. ft.
250 Grand Isle Drive #3E, Hot Springs, AR 71913
MLS# 156456Listed by: THE GOFF GROUP REAL ESTATE - New
 $695,000Active5 beds 3 baths3,156 sq. ft.
512 Beachview Circle, Hot Springs, AR 71913
MLS# 26029143Listed by: RIX REALTY ADVANTAGE TEAM REALTORS - New
 $98,800Active3 beds 1 baths1,024 sq. ft.
218 Illinois Street, Hot Springs, AR 71901
MLS# 26029148Listed by: RIX REALTY ADVANTAGE TEAM REALTORS - New
 $259,000Active0.45 Acres
XX Four Oaks Lane, Hot Springs, AR 71901
MLS# 26029151Listed by: THE GOFF GROUP REAL ESTATE COMPANY - New
 $395,000Active3 beds 2 baths1,984 sq. ft.
220 Forest Lakes Boulevard, Hot Springs, AR 71913
MLS# 26029158Listed by: MEYERS REALTY COMPANY - New
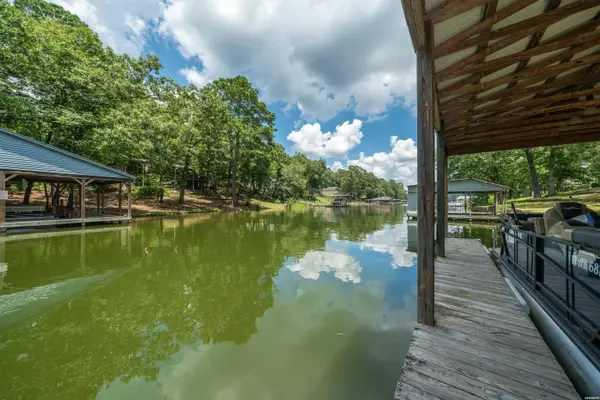 $649,000Active3 beds 2 baths2,756 sq. ft.
341 Kaufman Road, Hot Springs, AR 71913
MLS# 156450Listed by: TRADEMARK REAL ESTATE, INC. - New
 $250,000Active3 beds 2 baths1,517 sq. ft.
307 Lakeside Road, Hot Springs, AR 71901
MLS# 156447Listed by: WHITE STONE REAL ESTATE


Protect your home and budget from life's surprises with an Assurant Home Warranty, backed by a partner that supports you through every step of homeownership. Explore Plans.
© 2023 - 2026 ERA Franchise Systems LLC. All rights reserved. ERA Franchise Systems LLC fully supports the principles of the Fair Housing Act and the Equal Opportunity Act. ERA, ERA Real Estate powered, and their respective logos are registered service marks of ERA Franchise Systems LLC. Each office is independently owned and operated.