
Address Withheld By Seller, Hot Springs, AR 71913
Local realty services provided by:ERA Doty Real Estate
Address Withheld By Seller,Hot Springs, AR 71913
$235,000
- 3 Beds
- 2 Baths
- 1,805 sq. ft.
- Single family
- Active
Listed by: caitlin hogarth
Office: white stone real estate
MLS#:26029577
Source:AR_CARMLS
Sorry, we are unable to map this address
Price summary
- Price:$235,000
- Price per sq. ft.:$130.19
About this home
Stop scrolling!! A clean, move-in-ready Hot Springs home under $250K! From the moment you walk through the door, you’ll notice how clean, comfortable, and lovingly maintained this 3-bedroom, 2-bath home truly is. Cozy up around the gas fireplace, host friends beneath the covered patio, or enjoy the fenced backyard, complete with a storage shed for tools, lawn equipment, and all the extras. The refrigerator, washer, dryer, and dishwasher all stay, so moving day comes with fewer expenses and less stress. You’ll also appreciate the additional insulation, central heat and air, two-car carport, and low-maintenance brick and metal/vinyl exterior. The roof and HVAC are approximately five years old, while the water heater is approximately two years old. Tucked into a prime Hot Springs location just minutes from shopping and Lake Hamilton, this home keeps you close to everything while still giving you a comfortable place to slow down and enjoy life. As an added bonus, the seller is offering up to $600 toward a one-year home warranty of the buyer’s choice. Come see how easily this one could feel like home!...
Contact an agent
Home facts
- Year built:1965
- Subdivision & Development:GREEN FORREST HEIGHTS
- Listing ID #:26029577
- Added:9 day(s) ago
- Updated:July 31, 2026 at 02:56 PM
Rooms and interior
- Bedrooms:3
- Total bathrooms:2
- Full bathrooms:2
- Flooring:Carpet, Vinyl, Wood
- Dining Description:Breakfast Bar, Living/Dining Combo, Separate Dining Room
- Kitchen Description:Built-In Stove, Dishwasher, Disposal, Electric Range, Ice Maker Connection, Pantry, Refrigerator-Stays, Wall Oven
- Bedroom Description:3 Bedrooms Same Level
- Living area:1,805 sq. ft.
Heating and cooling
- Cooling:Central Cool-Electric
- Heating:Central Heat-Electric
Structure and exterior
- Roof:Architectural Shingle
- Year built:1965
- Building area:1,805 sq. ft.
- Lot area:0.27 Acres
- Lot Features:Level
- Architectural Style:Traditional
- Construction Materials:Brick, Metal/Vinyl Siding
- Exterior Features:Covered Patio, Guttering, Patio
- Foundation Description:Crawl Space
- Levels:1 Story
Utilities
- Water:Water Heater-Gas, Water-Public
- Sewer:Sewer-Public
Finances and disclosures
- Price:$235,000
- Price per sq. ft.:$130.19
- Tax amount:$835
Features and amenities
- Appliances:Built-In Stove, Dishwasher, Disposal, Electric Range, Ice Maker Connection, Wall Oven
- Laundry features:Dryer-Stays, Laundry Room, Washer-Stays
- Amenities:Floored Attic, Sheet Rock, Smoke Detector(s), Walk-in Shower
Parking
- Parking description:Carport, Two Car
New listings near 71913
- New
 $135,000Active3 beds 2 baths1,384 sq. ft.
Address Withheld By Seller, Hot Springs National Park, AR 71901
MLS# 26031057Listed by: WHITE STONE REAL ESTATE - New
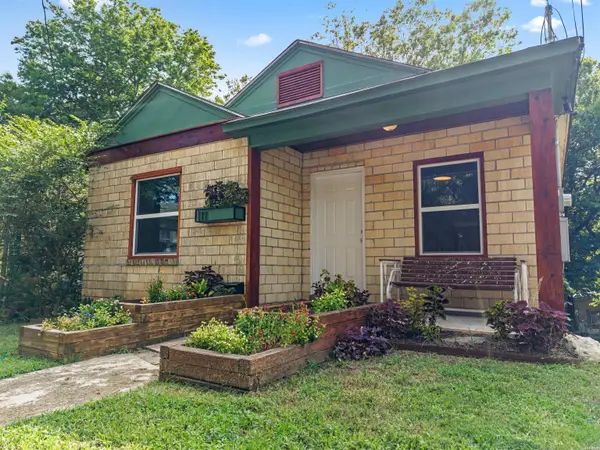 $135,000Active3 beds 2 baths1,384 sq. ft.
111 Greenway Street, Hot Springs, AR 71901
MLS# 156613Listed by: WHITE STONE REAL ESTATE - Open Sun, 2 to 4pmNew
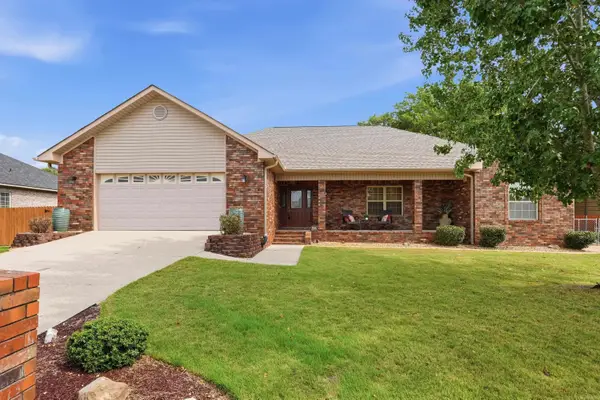 $385,000Active4 beds 3 baths2,331 sq. ft.
105 Wolfhowl Lane, Hot Springs, AR 71913
MLS# 26031014Listed by: CBRPM GROUP - New
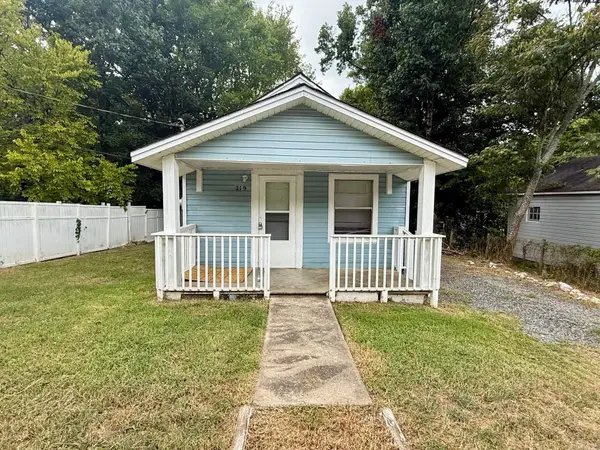 $79,900Active1 beds 1 baths742 sq. ft.
219 Wood Street, Hot Springs, AR 71913
MLS# 26031015Listed by: CRYE-LEIKE REALTORS - New
 $153,000Active4 beds 2 baths1,224 sq. ft.
125 Lily Ruth Ct, Hot Springs, AR 71901
MLS# 26031018Listed by: HALSEY REAL ESTATE - BENTON - New
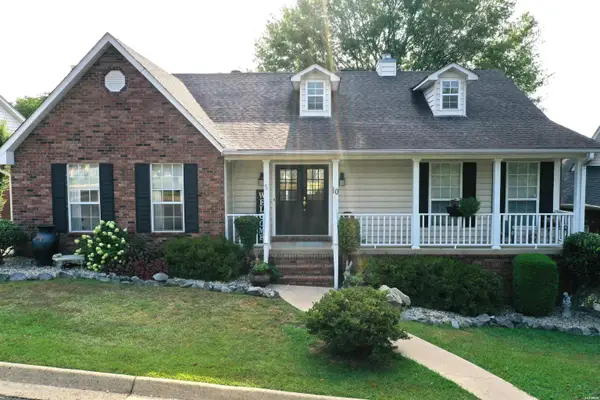 $265,000Active3 beds 2 baths1,738 sq. ft.
10 Manchester Lane, Hot Springs, AR 71901
MLS# 156603Listed by: CRYE-LEIKE REALTORS HOT SPRINGS - New
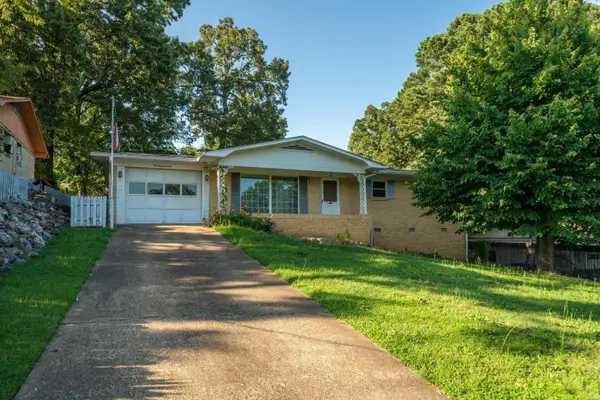 $165,000Active2 beds 2 baths1,384 sq. ft.
102 Dahlia, Hot Springs, AR 71913
MLS# 156604Listed by: BERKSHIRE HATHAWAY HOME SERVICES ARKANSAS REALTY - New
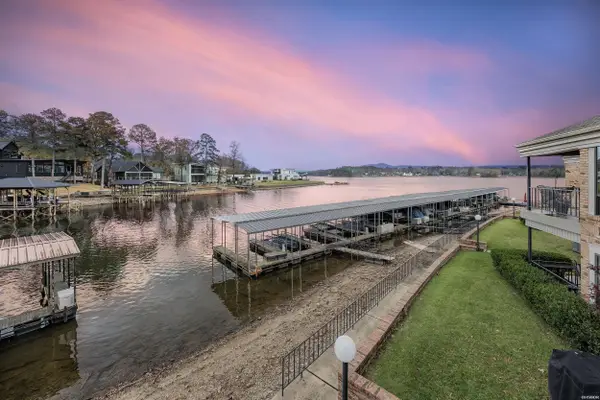 $569,000Active3 beds 2 baths1,628 sq. ft.
1201 Lakeshore Drive, Hot Springs, AR 71913
MLS# 156605Listed by: BERKSHIRE HATHAWAY HOME SERVICES ARKANSAS REALTY - New
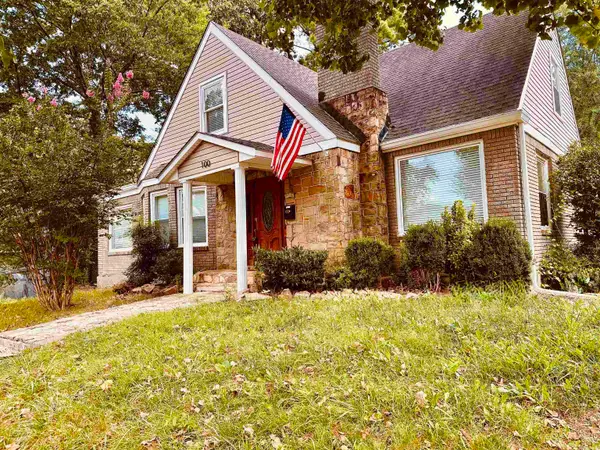 Listed by ERA$359,900Active4 beds 3 baths2,298 sq. ft.
100 Forest Park Pl, Hot Springs, AR 71901
MLS# 26030990Listed by: ERA TEAM REAL ESTATE - New
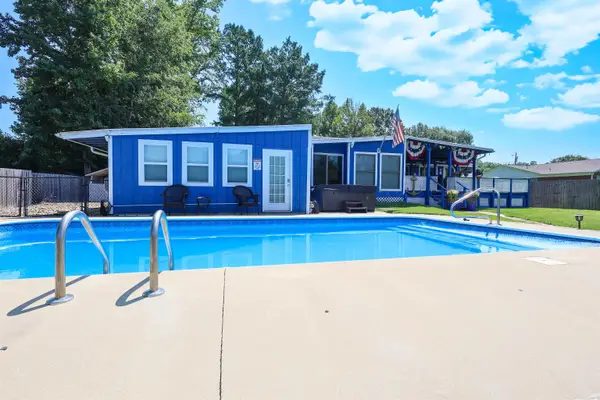 $519,000Active3 beds 3 baths2,300 sq. ft.
1650 Treasure Isle Road, Hot Springs, AR 71913
MLS# 26030939Listed by: LAKE HAMILTON REALTY, INC.


Protect your home and budget from life's surprises with an Assurant Home Warranty, backed by a partner that supports you through every step of homeownership. Explore Plans.
© 2023 - 2026 ERA Franchise Systems LLC. All rights reserved. ERA Franchise Systems LLC fully supports the principles of the Fair Housing Act and the Equal Opportunity Act. ERA, ERA Real Estate powered, and their respective logos are registered service marks of ERA Franchise Systems LLC. Each office is independently owned and operated.