
Address Withheld By Seller, Hot Springs, AR 71913
Local realty services provided by:ERA TEAM Real Estate
Address Withheld By Seller,Hot Springs, AR 71913
$225,000
- 4 Beds
- 2 Baths
- 1,768 sq. ft.
- Mobile / Manufactured
- Active
Listed by: robert webb
Office: trademark real estate, inc.
MLS#:26040085
Source:AR_CARMLS
Sorry, we are unable to map this address
Price summary
- Price:$225,000
- Price per sq. ft.:$127.26
About this home
This spectacular home is in excellent condition, ready to move into! This home has been meticulously maintained! You will maximize your dollars by getting more in abundant space, convenient location and great condition! Minutes from National Park College. It feels like a rustic woodsy home yet super close to the necessities you need! Plenty of parking space for entertaining, enjoy cozy nights by the firepit, and inside unwind in this cozy place you will have no problem calling Home! Possible to qualify for FHA financing! Come see it, come make it your home! You will love it!!
Contact an agent
Home facts
- Year built:2017
- Subdivision & Development:BRYANT HILLS
- Listing ID #:26040085
- Added:1 day(s) ago
- Updated:October 03, 2026 at 04:55 AM
Rooms and interior
- Bedrooms:4
- Total bathrooms:2
- Full bathrooms:2
- Flooring:Carpet, Laminate
- Dining Description:Living/Dining Combo
- Kitchen Description:Dishwasher, Free-Standing Stove, Microwave, Refrigerator-Stays
- Bedroom Description:2 Bedrooms Same Level, 3 Bedrooms Same Level, 4 Bedrooms Same Level, Guest Bedroom Apart, Primary Bedroom/Main Level
- Living area:1,768 sq. ft.
Structure and exterior
- Roof:Architectural Shingle
- Year built:2017
- Building area:1,768 sq. ft.
- Lot area:0.36 Acres
- Lot Features:In Subdivision, Level, River/Lake Area, Wooded
- Architectural Style:Country
- Construction Materials:Metal/Vinyl Siding
- Exterior Features:Patio, Porch
- Levels:1 Story
Utilities
- Water:Water-Public
- Sewer:Sewer-Public
Finances and disclosures
- Price:$225,000
- Price per sq. ft.:$127.26
- Tax amount:$842
Features and amenities
- Appliances:Dishwasher, Free-Standing Stove, Microwave
- Laundry features:Dryer Connection-Gas, Washer Connection
Parking
- Parking description:Four Car or More
New listings near 71913
- New
 $164,500Active3 beds 1 baths1,220 sq. ft.
209 Music Mountain, Hot Springs, AR 71913
MLS# 157456Listed by: HOT SPRINGS REALTY - New
 $132,900Active2 beds 2 baths1,268 sq. ft.
160 Cooper Street #21-c, Hot Springs, AR 71913
MLS# 26040084Listed by: OLD SOUTH REALTY - New
 $159,000Active3 beds 2 baths1,475 sq. ft.
600 #801 Higdon Ferry Road #801, Hot Springs, AR 71901
MLS# 157455Listed by: TRADEMARK REAL ESTATE, INC. - New
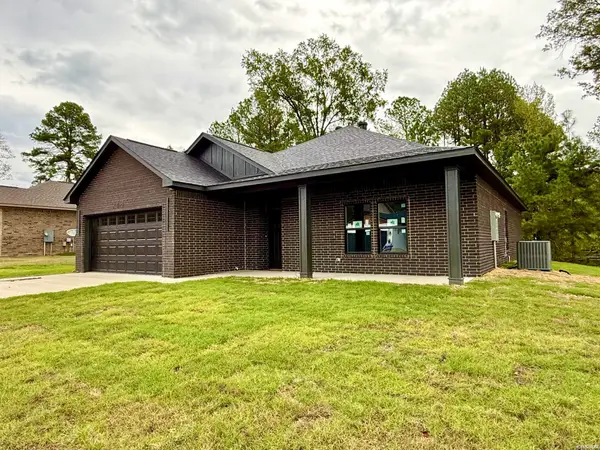 $359,900Active3 beds 2 baths1,760 sq. ft.
248 Fox Chase Circle, Hot Springs, AR 71913
MLS# 157453Listed by: CRYE-LEIKE REALTORS HOT SPRINGS - New
 $164,500Active1 beds 1 baths604 sq. ft.
105 Chambers Point #31, Hot Springs, AR 71913
MLS# 157452Listed by: MEYERS REALTY - New
 $319,000Active3 beds 2 baths1,565 sq. ft.
Address Withheld By Seller, Hot Springs, AR 71913
MLS# 26040010Listed by: ADKINS & ASSOCIATES REAL ESTATE - New
 $285,000Active3 beds 2 baths2,088 sq. ft.
Address Withheld By Seller, Hot Springs, AR 71913
MLS# 26040011Listed by: CRYE-LEIKE REALTORS - New
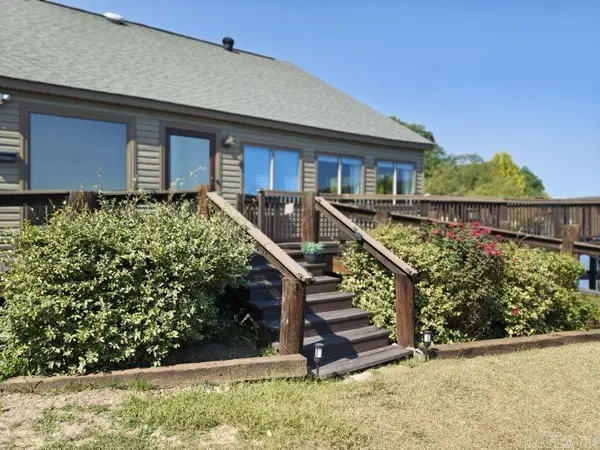 $690,000Active2 beds 3 baths2,130 sq. ft.
Address Withheld By Seller, Hot Springs, AR 71913
MLS# 26039919Listed by: CRYE-LEIKE REALTORS - New
 $999,000Active3 beds 3 baths2,803 sq. ft.
145 Pretti Point, Hot Springs, AR 71913
MLS# 26039956Listed by: CBRPM HOT SPRINGS


Protect your home and budget from life's surprises with an Assurant Home Warranty, backed by a partner that supports you through every step of homeownership. Explore Plans.
© 2023 - 2026 ERA Franchise Systems LLC. All rights reserved. ERA Franchise Systems LLC fully supports the principles of the Fair Housing Act and the Equal Opportunity Act. ERA, ERA Real Estate powered, and their respective logos are registered service marks of ERA Franchise Systems LLC. Each office is independently owned and operated.