
Address Withheld By Seller, Hot Springs, AR 71913
Local realty services provided by:ERA TEAM Real Estate
Address Withheld By Seller,Hot Springs, AR 71913
$155,000
- 3 Beds
- 2 Baths
- 1,196 sq. ft.
- Single family
- Active
Listed by: larry womack
Office: hot springs realty
MLS#:26044690
Source:AR_CARMLS
Sorry, we are unable to map this address
Price summary
- Price:$155,000
- Price per sq. ft.:$129.6
- Monthly HOA dues:$45
About this home
This Modular Home is on a beautiful stone permanent foundation with appealing landscaping in one Hot Springs finest 55+ communities. Covered carport for parking out of the weather. Very nice storage building. The roof was new in 2023 and the HVAC unit is new in 2026 with gas heat. This home is well kept and shows the pride in ownership from the minute you enter the door. Furnishings are negotiable. Two meticulous bedrooms with two bathrooms. Another bedroom is currently used as an office. This community is a vibrant 55+ subdivision with a salt pool. clubhouse with pool tables and a complete kitchen. It is available for your events and there is lots of schedule activities for homeowners. If you are looking for a 55+ community you owe ot to yourself to check out this home!
Contact an agent
Home facts
- Year built:1980
- Subdivision & Development:Southwood Estates Phase I
- Listing ID #:26044690
- Added:1 day(s) ago
- Updated:November 07, 2026 at 03:35 PM
Rooms and interior
- Bedrooms:3
- Total bathrooms:2
- Full bathrooms:2
- Flooring:Carpet, Vinyl
- Dining Description:Separate Dining Room
- Kitchen Description:Dishwasher, Disposal, Electric Range, Free-Standing Stove, Microwave, Refrigerator-Stays
- Living area:1,196 sq. ft.
Structure and exterior
- Roof:Architectural Shingle
- Year built:1980
- Building area:1,196 sq. ft.
- Lot area:0.15 Acres
- Lot Features:Level
- Architectural Style:Traditional
- Exterior Features:Guttering, Porch
- Foundation Description:Crawl Space
- Levels:1 Story
Utilities
- Water:Water-Public
- Sewer:Sewer-Public
Finances and disclosures
- Price:$155,000
- Price per sq. ft.:$129.6
- Tax amount:$289
Features and amenities
- Appliances:Dishwasher, Disposal, Electric Range, Free-Standing Stove, Microwave
- Laundry features:Dryer Connection-Electric, Washer Connection
- Amenities:Clubhouse, Paneling, Sheet Rock, TV-Cable
- Pool features:Inground Pool, Swimming Pool(s)
Parking
- Parking description:Carport, One Car, Side Entry
New listings near 71913
- New
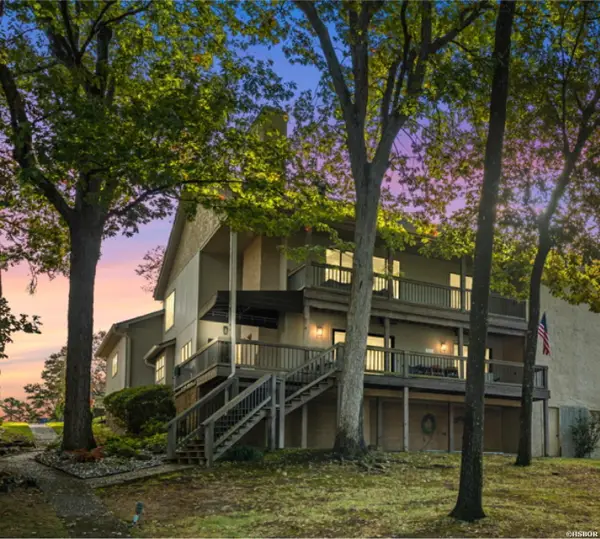 $850,000Active3 beds 2 baths2,592 sq. ft.
211 Brown Street #5, Hot Springs, AR 71913
MLS# 157878Listed by: THE CHARLOTTE JOHN COMPANY/CON - New
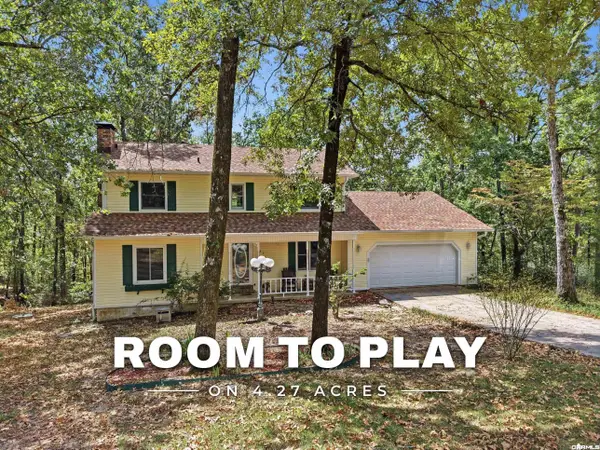 $359,000Active3 beds 3 baths2,100 sq. ft.
237 Longview Point, Hot Springs, AR 71913
MLS# 26044866Listed by: LPT REALTY - New
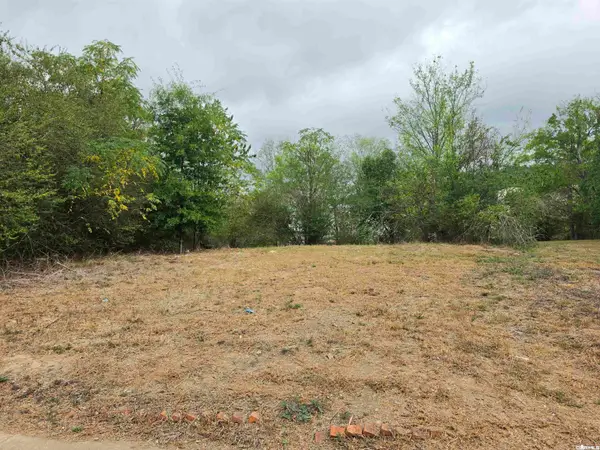 $12,000Active0.17 Acres
Xxx Garden Street, Hot Springs, AR 71901
MLS# 26044859Listed by: CROSSROADS REALTY GROUP - New
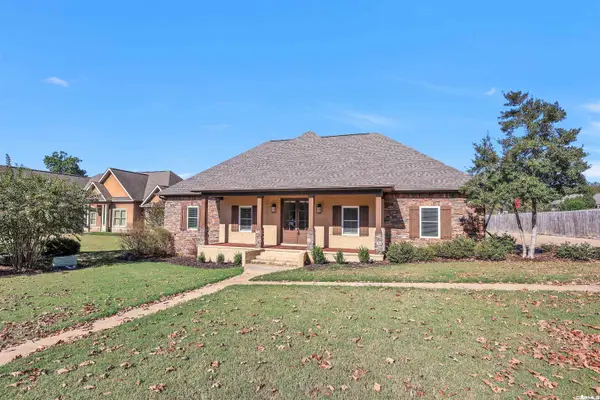 $549,000Active5 beds 3 baths3,295 sq. ft.
118 Beulah Land, Hot Springs, AR 71901
MLS# 26044862Listed by: LAKE HAMILTON REALTY, INC. - New
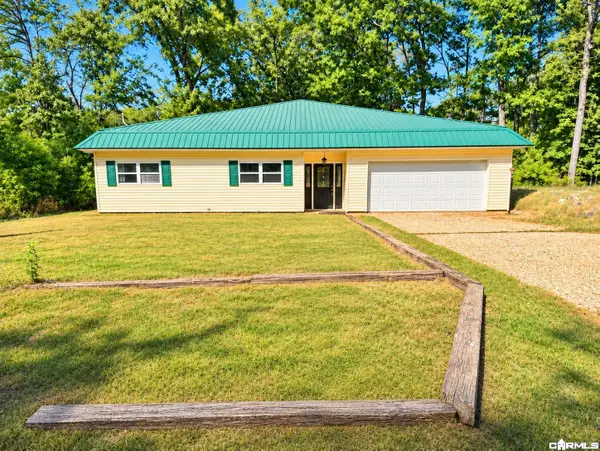 $295,000Active3 beds 2 baths2,288 sq. ft.
135 Pineapple Drive, Hot Springs, AR 71913
MLS# 26044843Listed by: ACCORD REALTY - New
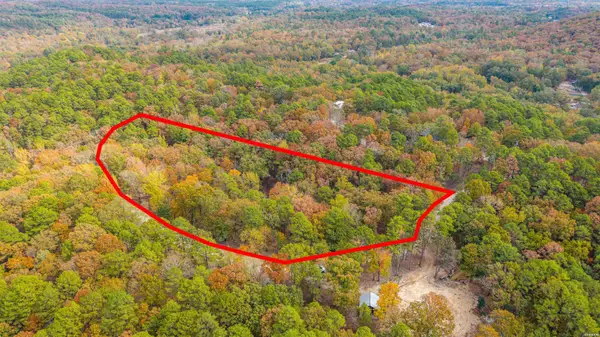 $22,000Active1.76 Acres
XX Schwinn Hill Road, Hot Springs, AR 71901
MLS# 157908Listed by: CRYE-LEIKE REALTORS HOT SPRINGS - New
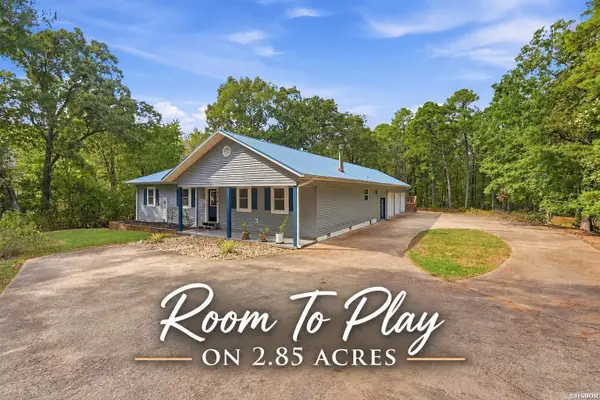 $355,000Active3 beds 3 baths1,953 sq. ft.
224 Longview Point, Hot Springs, AR 71913
MLS# 157909Listed by: LPT REALTY - New
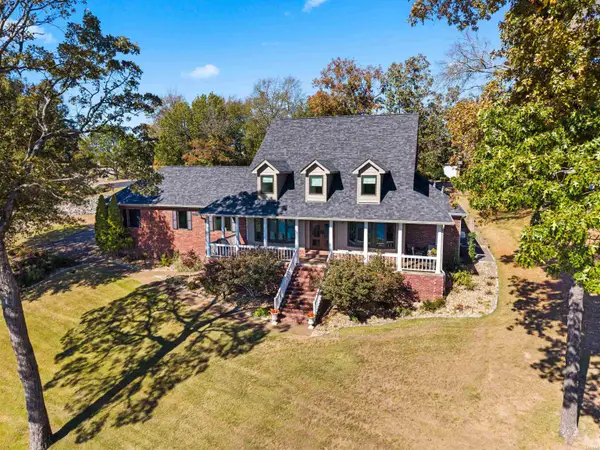 $799,000Active4 beds 4 baths3,677 sq. ft.
3 Stonegate Point, Hot Springs, AR 71913
MLS# 157911Listed by: WHITE STONE REAL ESTATE - New
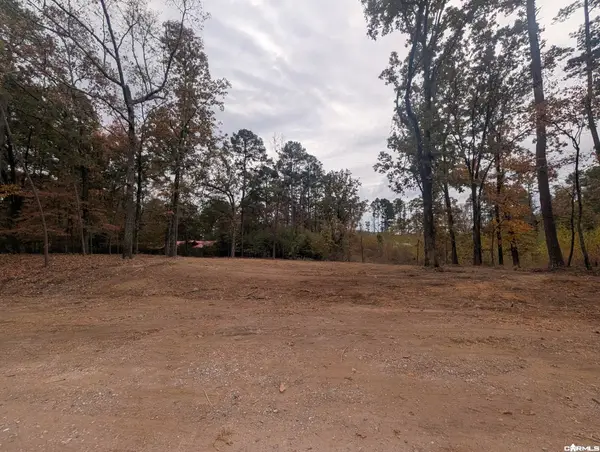 $329,900Active3 beds 2 baths1,746 sq. ft.
112 Avonshire Terrace, Hot Springs, AR 71913
MLS# 26044781Listed by: BAXLEY-PENFIELD-MOUDY REALTORS - New
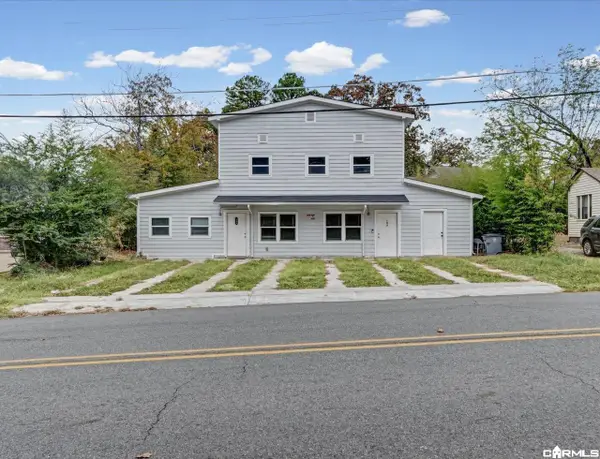 $240,000Active-- beds -- baths1,784 sq. ft.
195-107 Banks Street, Hot Springs, AR 71901
MLS# 26044784Listed by: EXP REALTY


Protect your home and budget from life's surprises with an Assurant Home Warranty, backed by a partner that supports you through every step of homeownership. Explore Plans.
© 2023 - 2026 ERA Franchise Systems LLC. All rights reserved. ERA Franchise Systems LLC fully supports the principles of the Fair Housing Act and the Equal Opportunity Act. ERA, ERA Real Estate powered, and their respective logos are registered service marks of ERA Franchise Systems LLC. Each office is independently owned and operated.