
28 Addison Place, Houston, AR 72070
Local realty services provided by:Collier & Associates
28 Addison Place,Houston, AR 72070
$265,000
- 3 Beds
- 2 Baths
- 1,431 sq. ft.
- Single family
- Active
Listed by: jade crow
Office: crow legacy realty
MLS#:1367903
Source:AR_NWAR
Price summary
- Price:$265,000
- Price per sq. ft.:$185.19
About this home
Get modern construction without waiting on a new build! Built in 2022, this move-in ready home has 3 bedrooms, 2 bathrooms (showers rather than tubs), a split floor plan, wide hallways and a 2-car attached garage with a partially floored attic for storage.
The well-designed kitchen has quartz countertops, an eat-at island, a pantry, an electric range and plenty of cabinet storage. In the living room, a gas fireplace with a shiplap accent wall is the centerpiece. Concrete floors throughout are durable and easy to clean. A separate laundry room keeps chores out of the main living area.
The primary suite is set apart from the other bedrooms, with dual closets and a private ensuite bathroom with a dual-sink, comfort-height vanity.
Nature lovers will enjoy winter views of Harris Brake Lake and wildlife in the yard. You may see an occasional deer, fox or eagle. A ramp runs from the back deck to the concrete parking pad. Two adjoining lots can also be purchased for more room or privacy.
Contact an agent
Home facts
- Year built:2022
- Subdivision & Development:LAKEVIEW ESTATES II
- Listing ID #:1367903
- Added:4 day(s) ago
- Updated:November 18, 2026 at 03:51 PM
Rooms and interior
- Bedrooms:3
- Total bathrooms:2
- Full bathrooms:2
- Flooring:Concrete
- Kitchen Description:Dishwasher, Electric Range, Electric Water Heater, Gas Oven, Microwave, Pantry
- Living area:1,431 sq. ft.
Heating and cooling
- Cooling:Central Air, Electric
- Heating:Central, Electric
- Central air:Yes
Structure and exterior
- Roof:Architectural, Shingle
- Year built:2022
- Building area:1,431 sq. ft.
- Lot area:1.02 Acres
- Lot Features:Subdivision
- Construction Materials:Brick
- Exterior Features:Deck
- Foundation Description:Slab
- Levels:1 Story
Utilities
- Water:Public, Water Available
- Sewer:Septic Available, Septic Tank
Finances and disclosures
- Price:$265,000
- Price per sq. ft.:$185.19
- Tax amount:$1,747
Features and amenities
- Appliances:Dishwasher, Electric Range, Electric Water Heater, Gas Oven, Microwave
- Amenities:Ceiling Fans, Pantry, Walk-In Closets
Parking
- Parking description:Attached, Concrete Driveway, Garage, Gravel Driveway
- Garage:Yes
New listings near 28 Addison Place
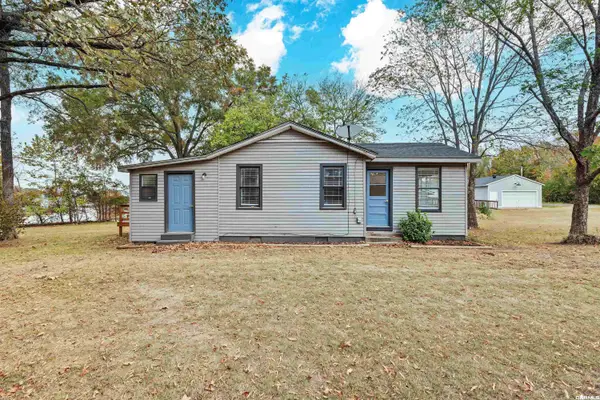 $220,000Active3 beds 1 baths1,190 sq. ft.
90 Mimosa Circle, Houston, AR 72070
MLS# 26044635Listed by: KELLER WILLIAMS REALTY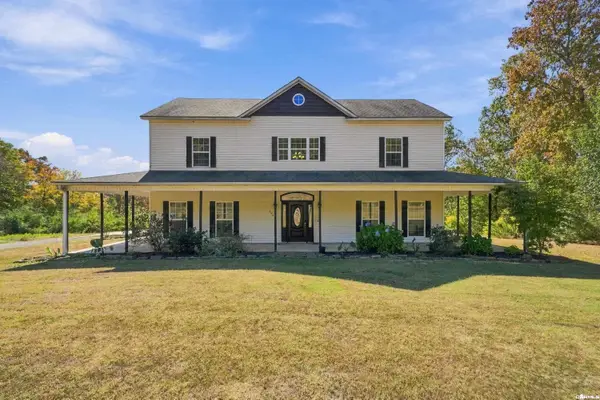 $399,900Active4 beds 3 baths2,795 sq. ft.
394 Copperas Gap Road, Houston, AR 72070
MLS# 26043236Listed by: CBRPM CONWAY $215,000Active4 beds 2 baths1,914 sq. ft.
67 Turkey Run Loop, Houston, AR 72070
MLS# 26043061Listed by: MOORE AND CO., REALTORS - MORRILTON $192,000Active3 beds 2 baths1,668 sq. ft.
234 Peach Street, Houston, AR 72070
MLS# 26035379Listed by: CMR REAL ESTATE, LLC $190,000Active40 Acres
Address Withheld By Seller, Houston, AR 72070
MLS# 26032046Listed by: WHITETAIL PROPERTIES REAL ESTATE, LLC $499,900Active4 beds 4 baths3,613 sq. ft.
47 Lakeview Road, Houston, AR 72070
MLS# 26031208Listed by: KELLER WILLIAMS REALTY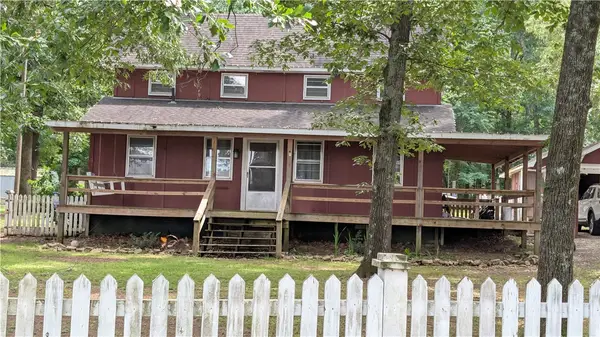 $155,000Active3 beds 3 baths1,428 sq. ft.
194 Pine Valley Loop, Houston, AR 72070
MLS# 1349564Listed by: MOORE AND COMPANY REALTORS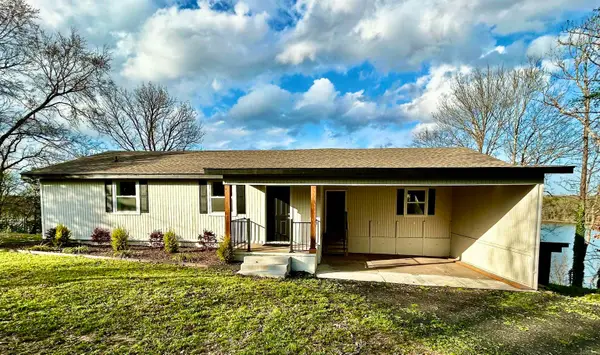 $295,000Active2 beds 2 baths1,280 sq. ft.
174 Ridge Road Road, Houston, AR 72070
MLS# 26008830Listed by: CMR REAL ESTATE, LLC $15,000Active0.37 Acres
Address Withheld By Seller, Houston, AR 72070
MLS# 25045064Listed by: CRYE-LEIKE REALTORS CONWAY


Protect your home and budget from life's surprises with an Assurant Home Warranty, backed by a partner that supports you through every step of homeownership. Explore Plans.
© 2023 - 2026 ERA Franchise Systems LLC. All rights reserved. ERA Franchise Systems LLC fully supports the principles of the Fair Housing Act and the Equal Opportunity Act. ERA, ERA Real Estate powered, and their respective logos are registered service marks of ERA Franchise Systems LLC. Each office is independently owned and operated.