
7 Serendipity, Houston, AR 72070
Local realty services provided by:ERA Doty Real Estate
7 Serendipity,Houston, AR 72070
$220,000
- 3 Beds
- 2 Baths
- 1,458 sq. ft.
- Mobile / Manufactured
- Active
Listed by: sarah manning
Office: remax ultimate
MLS#:26027499
Source:AR_CARMLS
Price summary
- Price:$220,000
- Price per sq. ft.:$150.89
About this home
This isn't your typical remodel. Taken all the way down to the studs, this home (on a permanent foundation) has been completely rebuilt with thoughtful updates throughout. You'll love the custom kitchen, beautiful tiled showers, accent walls, mini-split units, and the fact that just about everything is new. Outside, you'll find a fully fenced yard, brick skirting, a 24x36 shop with plenty of storage, plus an attached, finished 12x24 room that's perfect for a home office, craft room, gym, or small business. Situated on 2.4 acres in Houston/Bigelow, you're less than 10 minutes from West Conway and Walmart, giving you the peace of country living with the convenience of town nearby. An additional homesite with its own septic system and utilities is already in place, making it a great opportunity for a second home, rental property, workshop, or multi-generational living. Move-in ready with endless possibilities!
Contact an agent
Home facts
- Year built:1997
- Subdivision & Development:Not In List
- Listing ID #:26027499
- Added:59 day(s) ago
- Updated:September 06, 2026 at 02:44 PM
Rooms and interior
- Bedrooms:3
- Total bathrooms:2
- Full bathrooms:2
- Flooring:Luxury Vinyl
- Dining Description:Breakfast Bar, Eat-In Kitchen, Separate Dining Room
- Kitchen Description:Dishwasher, Electric Range, Free-Standing Stove, Microwave, Pantry
- Bedroom Description:3 Bedrooms Same Level, Guest Bedroom Apart, Guest Bedroom on Main Level, Primary Bedroom/Main Level
- Living area:1,458 sq. ft.
Heating and cooling
- Cooling:Mini Split
- Heating:Mini Split
Structure and exterior
- Roof:Composition, Metal
- Year built:1997
- Building area:1,458 sq. ft.
- Lot area:2.4 Acres
- Lot Features:Level
- Architectural Style:Traditional
- Construction Materials:Metal/Vinyl Siding
- Foundation Description:Crawl Space
- Levels:1 Story
Utilities
- Water:Water-Public
- Sewer:Septic
Finances and disclosures
- Price:$220,000
- Price per sq. ft.:$150.89
- Tax amount:$500
Features and amenities
- Appliances:Dishwasher, Electric Range, Free-Standing Stove, Microwave
- Laundry features:Laundry Room
Parking
- Parking description:Detached, Two Car
New listings near 7 Serendipity
- New
 $204,000Active3 beds 2 baths1,668 sq. ft.
234 Peach Street, Houston, AR 72070
MLS# 26035379Listed by: CMR REAL ESTATE, LLC  $237,000Active3 beds 2 baths1,568 sq. ft.
37 Serendipity Dr, Houston, AR 72070
MLS# 26034296Listed by: CRYE-LEIKE REALTORS CONWAY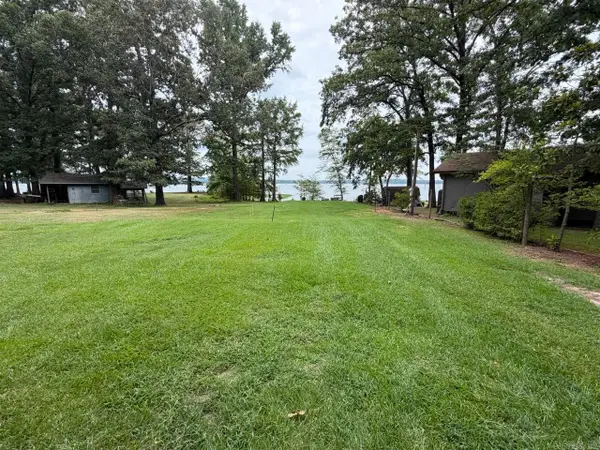 $35,000Pending0.27 Acres
213 Pine Valley Loop, Houston, AR 72070
MLS# 26032502Listed by: CMR REAL ESTATE, LLC $190,000Active40 Acres
Address Withheld By Seller, Houston, AR 72070
MLS# 26032046Listed by: WHITETAIL PROPERTIES REAL ESTATE, LLC $539,000Active4 beds 4 baths3,613 sq. ft.
47 Lakeview Road, Houston, AR 72070
MLS# 26031208Listed by: KELLER WILLIAMS REALTY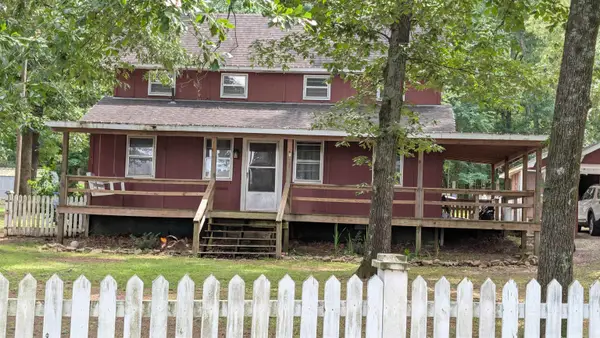 $159,900Active3 beds 3 baths1,428 sq. ft.
194 Pine Valley Loop, Houston, AR 72070
MLS# 26023521Listed by: MOORE AND CO. REALTORS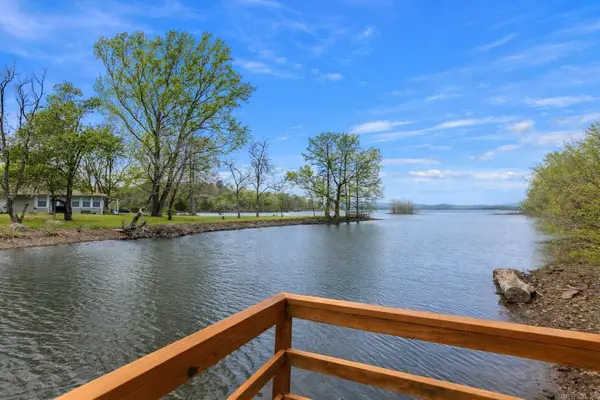 $220,000Active3 beds 1 baths1,190 sq. ft.
90 Mimosa Circle, Houston, AR 72070
MLS# 26012986Listed by: CMR REAL ESTATE, LLC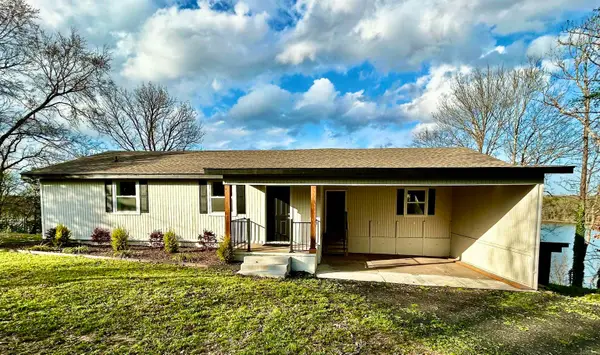 $299,500Active2 beds 2 baths1,280 sq. ft.
174 Ridge Road Road, Houston, AR 72070
MLS# 26008830Listed by: CMR REAL ESTATE, LLC $15,000Active0.37 Acres
Address Withheld By Seller, Houston, AR 72070
MLS# 25045064Listed by: CRYE-LEIKE REALTORS CONWAY


Protect your home and budget from life's surprises with an Assurant Home Warranty, backed by a partner that supports you through every step of homeownership. Explore Plans.
© 2023 - 2026 ERA Franchise Systems LLC. All rights reserved. ERA Franchise Systems LLC fully supports the principles of the Fair Housing Act and the Equal Opportunity Act. ERA, ERA Real Estate powered, and their respective logos are registered service marks of ERA Franchise Systems LLC. Each office is independently owned and operated.