
501 Polk Street, Huntsville, AR 72740
Local realty services provided by:Collier & Associates
501 Polk Street,Huntsville, AR 72740
$199,900
- 3 Beds
- 2 Baths
- 1,438 sq. ft.
- Single family
- Active
Listed by: laycee maupin, tracy dotson
Office: local living real estate
MLS#:1363923
Source:AR_NWAR
Price summary
- Price:$199,900
- Price per sq. ft.:$139.01
About this home
Welcome home to this conveniently located property right in town, just minutes from schools, shopping, dining, and everyday amenities. Situated on a spacious double lot, this home offers plenty of room to enjoy both the front and backyard—perfect for outdoor entertaining, gardening, pets, or simply relaxing outside. Inside, you’ll find charming details throughout, including classic hardwood floors and a checkered tile floor in the kitchen that adds a touch of character. With its convenient location, generous outdoor space, and inviting features, this home is ready for its next owner to make it their own!
Contact an agent
Home facts
- Year built:1949
- Subdivision & Development:Polk Add
- Listing ID #:1363923
- Added:1 day(s) ago
- Updated:October 02, 2026 at 02:48 PM
Rooms and interior
- Bedrooms:3
- Total bathrooms:2
- Full bathrooms:2
- Flooring:Tile, Wood
- Kitchen Description:Dishwasher, Electric Water Heater, Propane Water Heater
- Living area:1,438 sq. ft.
Heating and cooling
- Cooling:Central Air
- Heating:Central
- Central air:Yes
Structure and exterior
- Roof:Architectural, Shingle
- Year built:1949
- Building area:1,438 sq. ft.
- Lot area:0.5 Acres
- Lot Features:Central Business District, City Lot, Subdivision
- Construction Materials:Vinyl Siding
- Exterior Features:Covered, Porch
- Foundation Description:Block, Slab
- Levels:1 Story
Finances and disclosures
- Price:$199,900
- Price per sq. ft.:$139.01
- Tax amount:$360
Features and amenities
- Appliances:Dishwasher, Electric Water Heater, Propane Water Heater
Parking
- Parking description:Attached Carport, No Driveway
New listings near 501 Polk Street
- New
 $349,000Active5 beds 2 baths2,433 sq. ft.
402 Phillips Avenue, Huntsville, AR 72740
MLS# 1363807Listed by: SCOTT REALTY GROUP - New
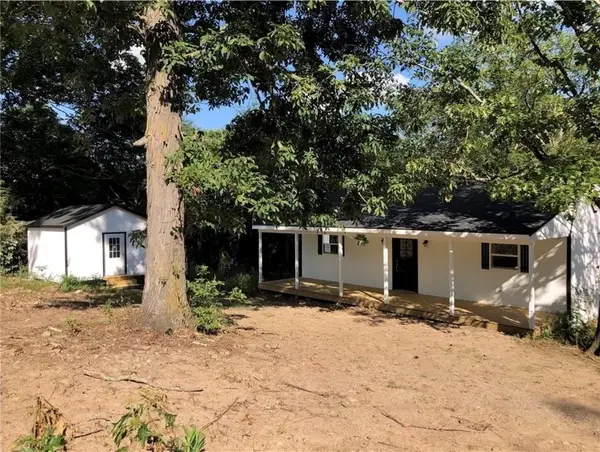 $195,000Active1 beds 1 baths600 sq. ft.
6266 Highway 74, Huntsville, AR 72740
MLS# 1363490Listed by: VIRIDIAN REAL ESTATE - New
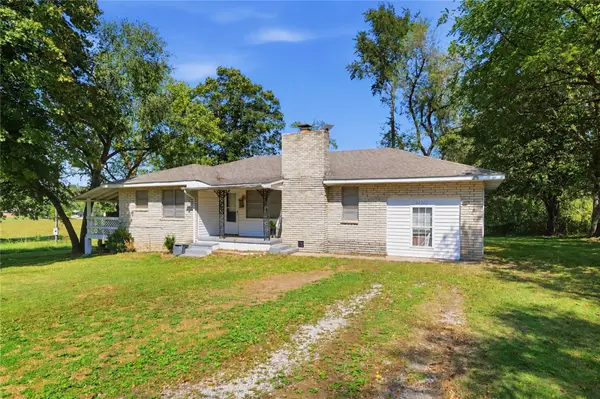 $240,000Active3 beds 2 baths1,425 sq. ft.
22562 Highway 412, Huntsville, AR 72740
MLS# 1363516Listed by: SUDAR GROUP - New
 $310,000Active5 beds 4 baths2,400 sq. ft.
387 Cooper Street, Huntsville, AR 72740
MLS# 1363405Listed by: RE/MAX ASSOCIATES, LLC - New
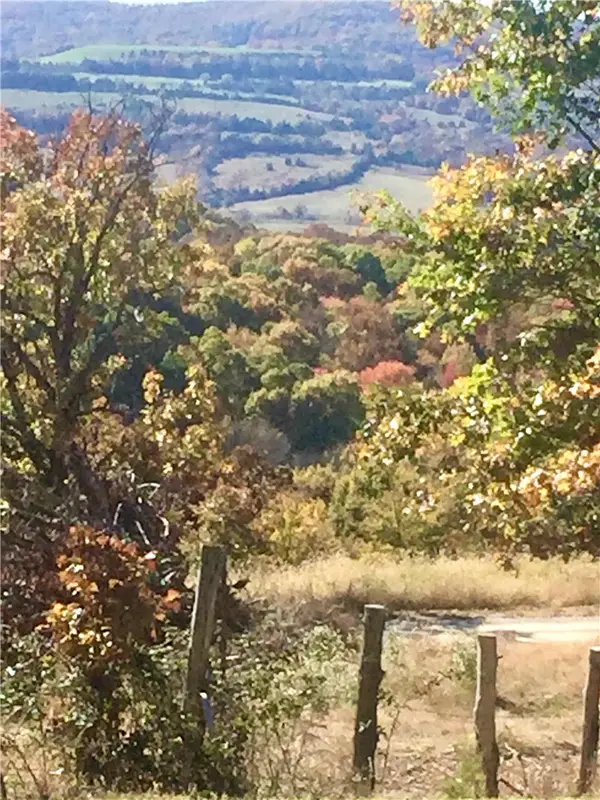 $75,000Active-- beds -- baths192 sq. ft.
149 Madison 5355, Huntsville, AR 72740
MLS# 1363285Listed by: SCOTT REALTY - HINDSVILLE - New
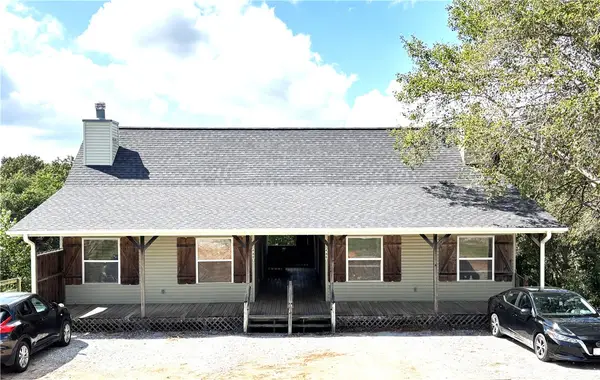 $419,900Active-- beds -- baths3,456 sq. ft.
489 Business Highway 412, Huntsville, AR 72740
MLS# 1362832Listed by: OWENS REALTY AND AUCTION - New
 $76,305Active5.09 Acres
Lot 6 Madison 6177, Huntsville, AR 72740
MLS# 1362582Listed by: RE/MAX ASSOCIATES, LLC  $475,000Active4 beds 4 baths3,439 sq. ft.
225 Madison 3469, Huntsville, AR 72740
MLS# 1362151Listed by: VIRIDIAN REAL ESTATE $139,900Active3 beds 1 baths864 sq. ft.
571 Madison 1490, Huntsville, AR 72740
MLS# 26037753Listed by: MID SOUTH LAND AND HOMES


Protect your home and budget from life's surprises with an Assurant Home Warranty, backed by a partner that supports you through every step of homeownership. Explore Plans.
© 2023 - 2026 ERA Franchise Systems LLC. All rights reserved. ERA Franchise Systems LLC fully supports the principles of the Fair Housing Act and the Equal Opportunity Act. ERA, ERA Real Estate powered, and their respective logos are registered service marks of ERA Franchise Systems LLC. Each office is independently owned and operated.