
593 Madison 8593, Huntsville, AR 72740
Local realty services provided by:Collier & Associates
593 Madison 8593,Huntsville, AR 72740
$435,000
- 3 Beds
- 2 Baths
- 1,665 sq. ft.
- Single family
- Active
Listed by: laycee maupin
Office: local living real estate
MLS#:1365815
Source:AR_NWAR
Price summary
- Price:$435,000
- Price per sq. ft.:$261.26
About this home
A RARE FIND IN HUNTSVILLE! This thoughtfully remodeled 3-bedroom, 2-bath home sits on a 1.11-acre cul-de-sac lot in an established subdivision just outside city limits, offering peaceful living with neighborhood convenience! Inside, enjoy an open floor plan, engineered hardwood floors, quartz kitchen and bathroom countertops! Outside is where this property truly shines! Professionally landscaped grounds, an established flower garden, blackberry bushes, elderberry plants, a greenhouse, and a chicken coop offer the perfect opportunity for low-maintenance homesteading. The privacy-fenced backyard features a patio, expansive 28-foot above-ground pool 40” deep, newer deck, and new pool pump. An impressive 30x30 shop with 12-foot and 10-foot lean-tos, plus a detached 24x24 garage, provides exceptional storage and workspace. Ring security cameras convey, carpets were professionally cleaned, and septic recently pumped. A rare combination of location, updates, outdoor amenities, and homestead charm! Truly a must-see!...
Contact an agent
Home facts
- Year built:2015
- Subdivision & Development:Briarwood Sub
- Listing ID #:1365815
- Added:1 day(s) ago
- Updated:October 22, 2026 at 08:47 PM
Rooms and interior
- Bedrooms:3
- Total bathrooms:2
- Full bathrooms:2
- Flooring:Carpet, Wood
- Kitchen Description:Dishwasher, Electric Water Heater, Gas Oven, Gas Range, Granite Counters
- Living area:1,665 sq. ft.
Heating and cooling
- Cooling:Central Air
- Heating:Gas
- Central air:Yes
Structure and exterior
- Roof:Architectural, Shingle
- Year built:2015
- Building area:1,665 sq. ft.
- Lot area:1.11 Acres
- Lot Features:Cleared, Cul-De-Sac, Landscaped, Level, Outside City Limits, Subdivision
- Construction Materials:Brick
- Exterior Features:Covered, Deck, Patio
- Foundation Description:Slab
- Levels:1 Story
Utilities
- Water:Public, Water Available
- Sewer:Septic Available, Septic Tank
Finances and disclosures
- Price:$435,000
- Price per sq. ft.:$261.26
- Tax amount:$1,672
Features and amenities
- Appliances:Dishwasher, Electric Water Heater, Gas Oven, Gas Range
- Amenities:Ceiling Fans, Granite Counters, Security System
- Pool features:Above Ground, Private Pool
Parking
- Parking description:Concrete Driveway, Detached, Garage
- Garage:Yes
New listings near 593 Madison 8593
- New
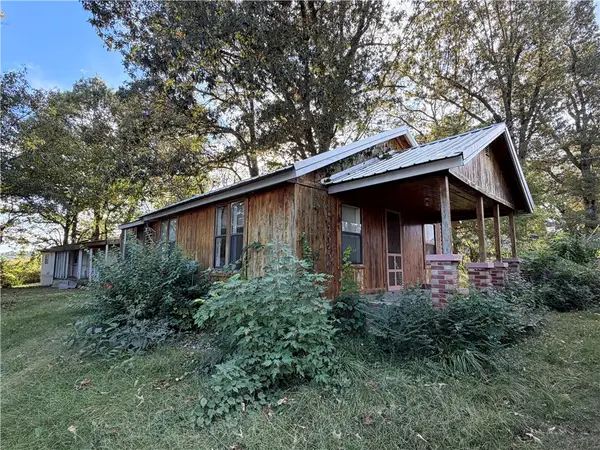 $99,000Active5 beds 2 baths1,458 sq. ft.
321 Bus Hwy 412, Huntsville, AR 72740
MLS# 1365544Listed by: SCOTT REALTY GROUP - New
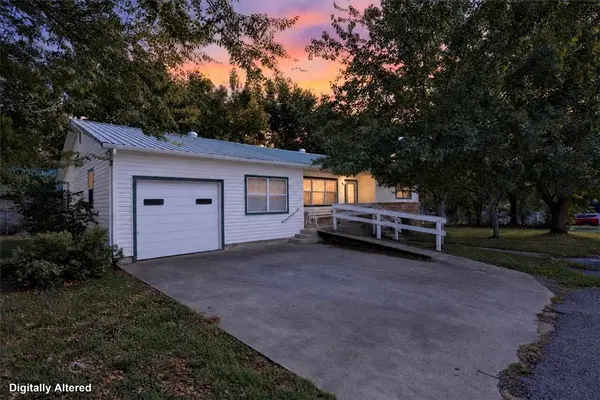 $215,000Active4 beds 2 baths1,624 sq. ft.
310 Polk Street, Huntsville, AR 72740
MLS# 1365499Listed by: VIRIDIAN REAL ESTATE - New
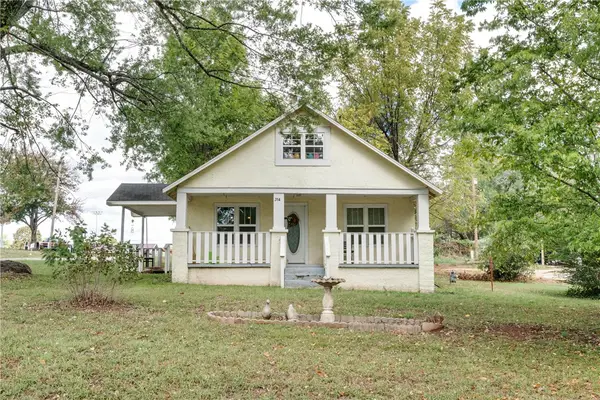 $205,000Active3 beds 2 baths1,348 sq. ft.
314 Park Avenue, Huntsville, AR 72740
MLS# 1365411Listed by: RE/MAX ASSOCIATES, LLC - New
 Listed by ERA$269,900Active3 beds 2 baths1,442 sq. ft.
4783 Business Hwy 412, Huntsville, AR 72740
MLS# 1365422Listed by: COLLIER & ASSOCIATES - New
 $72,500Active5.78 Acres
5.78AC Dotson Street, Huntsville, AR 72740
MLS# 1365062Listed by: LINDSEY & ASSOC INC BRANCH - New
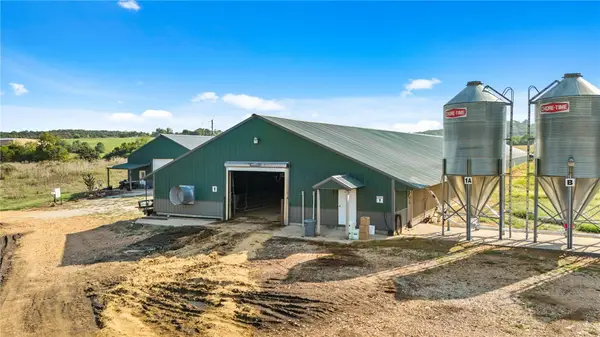 $4,200,000Active1 beds 1 baths800 sq. ft.
TBD Madison 7615, Huntsville, AR 72740
MLS# 1364962Listed by: REALTY MART - New
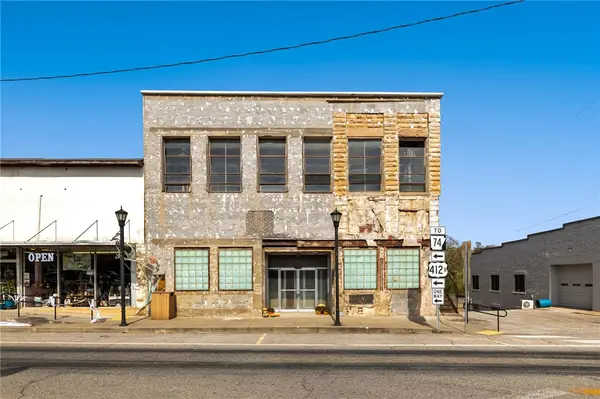 Listed by ERA$215,000Active-- beds -- baths11,808 sq. ft.
103 War Eagle Avenue, Huntsville, AR 72740
MLS# 1364908Listed by: COLLIER & ASSOCIATES - New
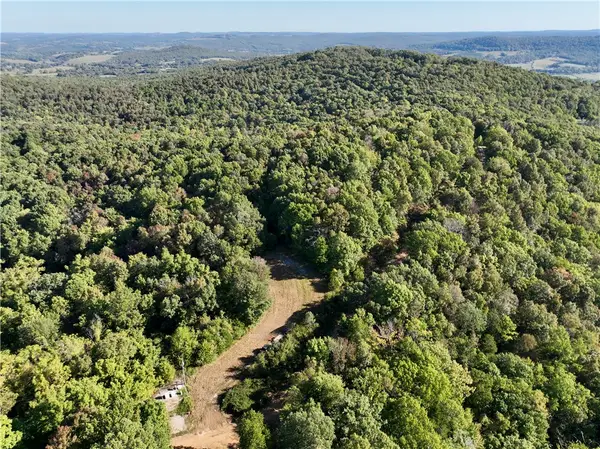 $489,900Active93 Acres
TBD Madison 2600, Huntsville, AR 72740
MLS# 1364850Listed by: WHITETAIL PROPERTIES REAL ESTATE, LLC 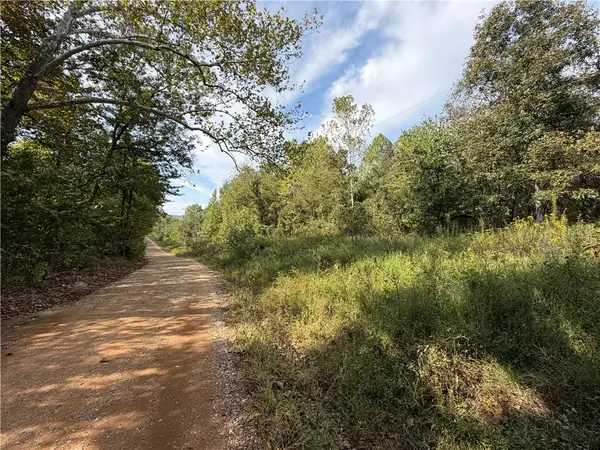 $79,000Active20 Acres
001 Madison 5320, Huntsville, AR 72740
MLS# 1364657Listed by: OWENS REALTY AND AUCTION


Protect your home and budget from life's surprises with an Assurant Home Warranty, backed by a partner that supports you through every step of homeownership. Explore Plans.
© 2023 - 2026 ERA Franchise Systems LLC. All rights reserved. ERA Franchise Systems LLC fully supports the principles of the Fair Housing Act and the Equal Opportunity Act. ERA, ERA Real Estate powered, and their respective logos are registered service marks of ERA Franchise Systems LLC. Each office is independently owned and operated.