
1038 N Jp Wright Loop Road, Jacksonville, AR 72076
Local realty services provided by:ERA TEAM Real Estate
1038 N Jp Wright Loop Road,Jacksonville, AR 72076
$174,900
- 3 Beds
- 2 Baths
- 1,464 sq. ft.
- Single family
- Active
Listed by: adam mittermeier, constance mittermeier
Office: triple e realty
MLS#:26045657
Source:AR_CARMLS
Price summary
- Price:$174,900
- Price per sq. ft.:$119.47
About this home
3 BEDROOMS | REMODELED HOME | NEW ROOF WITH ACCEPTABLE OFFER | MOVE-IN READY! Welcome to 1038 N JP Wright Loop in Jacksonville! This beautifully remodeled 3-bedroom brick home combines classic charm with fresh, modern finishes. Updates include new flooring, fresh interior and exterior paint, updated cabinetry, stylish light fixtures, and exterior shutters that enhance curb appeal. PLUS, seller will install a BRAND-NEW ROOF with an acceptable offer! Conveniently located near Jacksonville shopping, dining, and everyday amenities. Come see this one today!
Contact an agent
Home facts
- Year built:1978
- Subdivision & Development:Ferrell
- Listing ID #:26045657
- Added:1 day(s) ago
- Updated:November 13, 2026 at 06:14 PM
Rooms and interior
- Bedrooms:3
- Total bathrooms:2
- Full bathrooms:2
- Flooring:Luxury Vinyl
- Dining Description:Kitchen/Dining Combo
- Kitchen Description:Dishwasher, Disposal, Free-Standing Stove, Ice Maker Connection, Microwave
- Bedroom Description:3 Bedrooms Same Level
- Living area:1,464 sq. ft.
Structure and exterior
- Roof:Composition
- Year built:1978
- Building area:1,464 sq. ft.
- Lot area:0.22 Acres
- Lot Features:In Subdivision, Level
- Architectural Style:Traditional
- Construction Materials:Brick & Frame Combo
- Foundation Description:Slab
- Levels:1 Story
Utilities
- Water:Water Heater-Gas, Water-Public
- Sewer:Sewer-Public
Finances and disclosures
- Price:$174,900
- Price per sq. ft.:$119.47
- Tax amount:$1,267 (2025)
Features and amenities
- Appliances:Dishwasher, Disposal, Free-Standing Stove, Ice Maker Connection, Microwave
- Laundry features:Dryer Connection-Electric, Washer Connection
- Amenities:Walk-in Shower
Parking
- Parking description:Garage
New listings near 1038 N Jp Wright Loop Road
- New
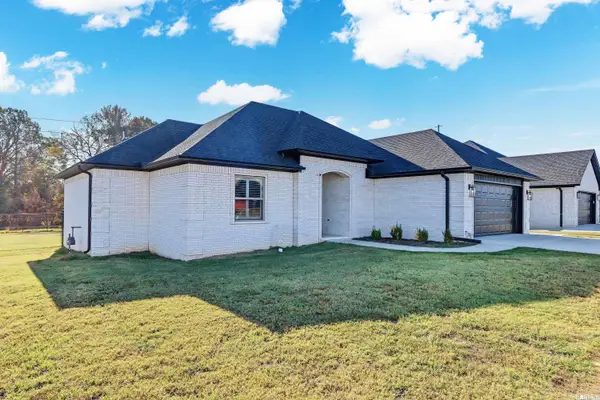 $330,000Active3 beds 2 baths1,892 sq. ft.
5112 Canter Lane, Jacksonville, AR 72076
MLS# 26045617Listed by: THE SUMBLES TEAM KELLER WILLIAMS REALTY - New
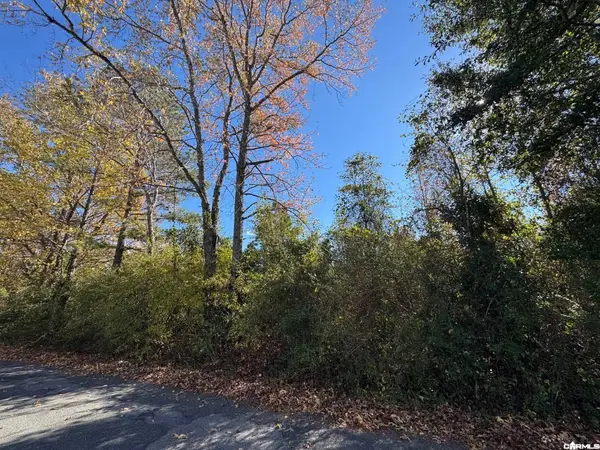 $51,000Active5 Acres
00 Ghering Drive, Jacksonville, AR 72076
MLS# 26045492Listed by: PORCHLIGHT REALTY - New
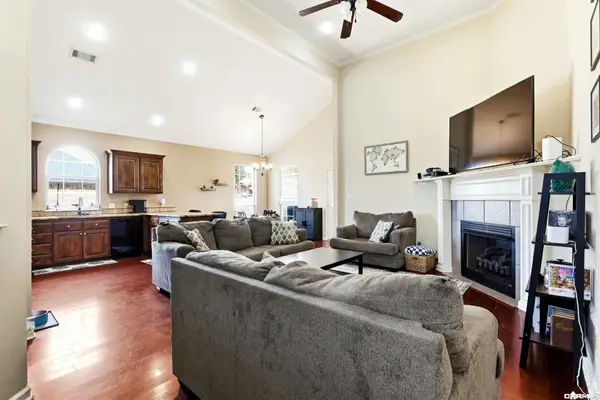 $245,000Active3 beds 2 baths1,560 sq. ft.
1804 Reveille Circle, Jacksonville, AR 72076
MLS# 26045457Listed by: MCGRAW REALTORS - BENTON - New
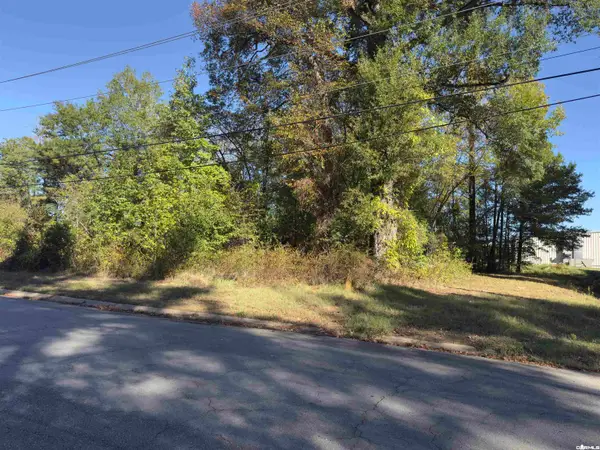 $110,000Active1.18 Acres
Northgate Drive, Jacksonville, AR 72076
MLS# 26045399Listed by: DIAMOND ROCK REALTY 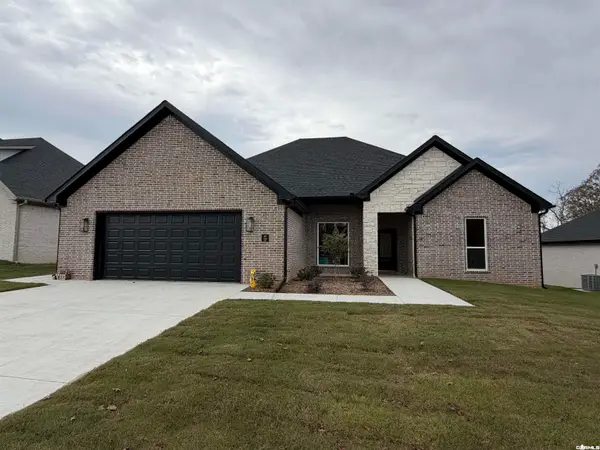 $437,500Pending4 beds 3 baths2,250 sq. ft.
917 Conrad Cove, Jacksonville, AR 72076
MLS# 26045302Listed by: RE/MAX HOMEFINDERS- New
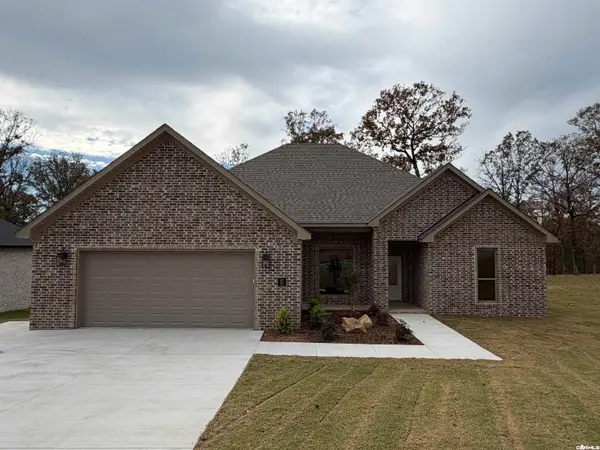 $437,500Active4 beds 3 baths2,250 sq. ft.
825 Conrad Cove, Jacksonville, AR 72076
MLS# 26045301Listed by: RE/MAX HOMEFINDERS - New
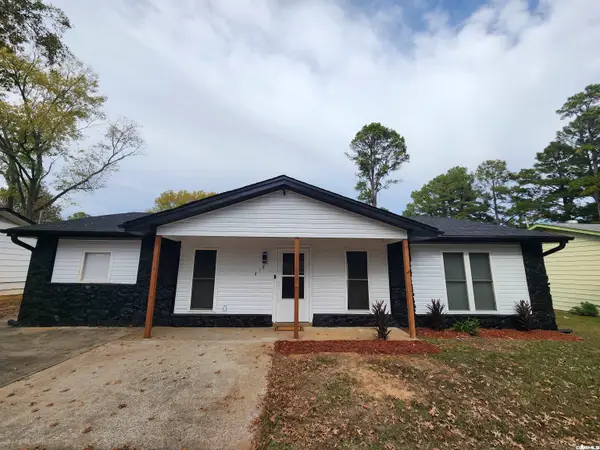 $218,500Active5 beds 2 baths1,904 sq. ft.
1814 Neely Street, Jacksonville, AR 72076
MLS# 26045254Listed by: DEATON GROUP REALTY - New
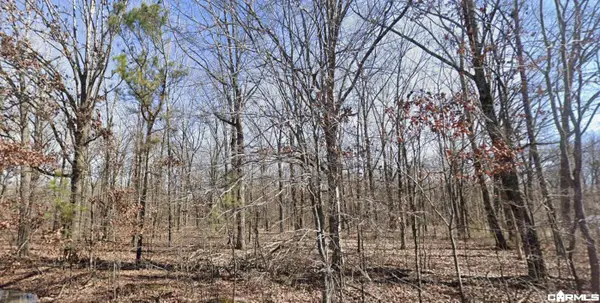 $15,000Active1.34 Acres
Lot 23 Graham Acres, Jacksonville, AR 72076
MLS# 26044985Listed by: RE/MAX HOMEFINDERS - New
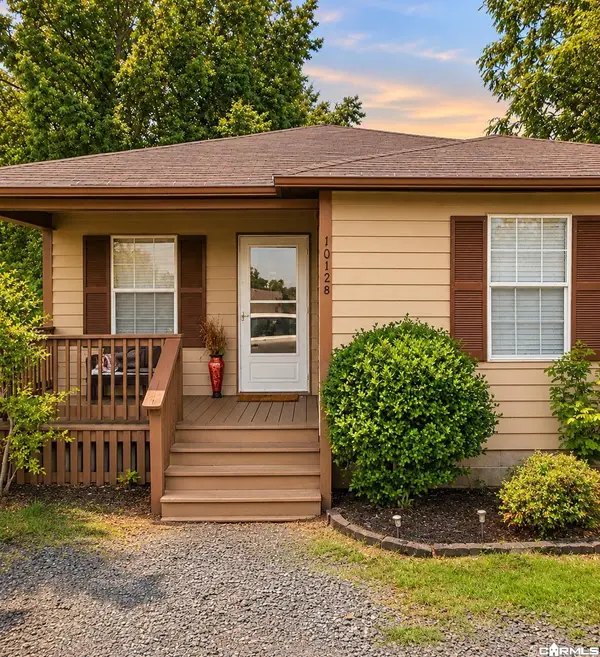 $89,900Active4 beds 2 baths1,372 sq. ft.
1012 King Street Street, Jacksonville, AR 72076
MLS# 26044977Listed by: KELLER WILLIAMS REALTY - New
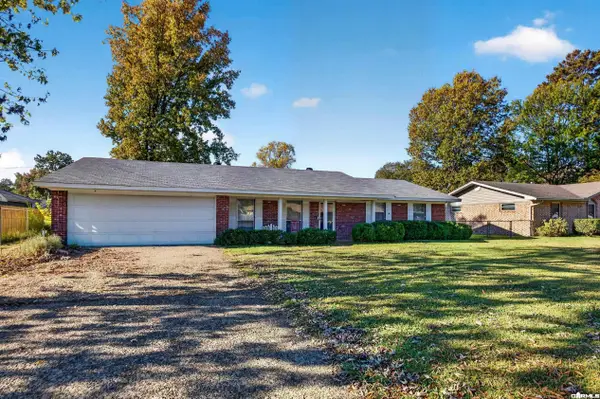 $150,000Active4 beds 2 baths1,701 sq. ft.
106 Arapaho Place, Jacksonville, AR 72076
MLS# 26044899Listed by: PORCHLIGHT REALTY


Protect your home and budget from life's surprises with an Assurant Home Warranty, backed by a partner that supports you through every step of homeownership. Explore Plans.
© 2023 - 2026 ERA Franchise Systems LLC. All rights reserved. ERA Franchise Systems LLC fully supports the principles of the Fair Housing Act and the Equal Opportunity Act. ERA, ERA Real Estate powered, and their respective logos are registered service marks of ERA Franchise Systems LLC. Each office is independently owned and operated.