
106 Santa Fe Trl, Jacksonville, AR 72076
Local realty services provided by:ERA Doty Real Estate
106 Santa Fe Trl,Jacksonville, AR 72076
$120,000
- 3 Beds
- 2 Baths
- 986 sq. ft.
- Single family
- Active
Listed by: michelle chastain, john belden sr.
Office: century 21 prestige realty
MLS#:26037797
Source:AR_CARMLS
Price summary
- Price:$120,000
- Price per sq. ft.:$121.7
About this home
Welcome home to this beautifully remodeled 3-bedroom, 1.5-bath property offering fresh updates at a great price! Step inside to find an updated kitchen featuring new granite countertops, along with refreshed bathrooms complete with new vanities and fresh exterior paint. With a functional floor plan, comfortable living spaces, and thoughtful improvements throughout, this home is move-in ready and an excellent opportunity for anyone looking for an updated home without breaking the budget. Don’t miss your chance to see this one! Some photos have be virtually staged to showcase the home's potential and help buyer envision the possibilities.
Contact an agent
Home facts
- Year built:1975
- Subdivision & Development:STAGECOACH VILLAGE
- Listing ID #:26037797
- Added:11 day(s) ago
- Updated:September 28, 2026 at 03:01 PM
Rooms and interior
- Bedrooms:3
- Total bathrooms:2
- Full bathrooms:1
- Half bathrooms:1
- Flooring:Luxury Vinyl, Tile
- Dining Description:Eat-In Kitchen
- Kitchen Description:Dishwasher, Free-Standing Stove
- Bedroom Description:Primary Bedroom/Main Level
- Living area:986 sq. ft.
Heating and cooling
- Cooling:Central Cool-Electric
- Heating:Central Heat-Gas
Structure and exterior
- Roof:3 Tab Shingles
- Year built:1975
- Building area:986 sq. ft.
- Lot area:0.18 Acres
- Lot Features:In Subdivision
- Architectural Style:Traditional
- Construction Materials:Brick & Frame Combo
- Foundation Description:Slab
- Levels:1 Story
Utilities
- Water:Water-Public
- Sewer:Sewer-Public
Finances and disclosures
- Price:$120,000
- Price per sq. ft.:$121.7
- Tax amount:$872 (2025)
Features and amenities
- Appliances:Dishwasher, Free-Standing Stove
Parking
- Parking description:Carport
New listings near 106 Santa Fe Trl
- New
 $132,500Active3 beds 2 baths1,031 sq. ft.
212 Cherry, Jacksonville, AR 72076
MLS# 26039146Listed by: IREALTY ARKANSAS - SHERWOOD - New
 $250,000Active41.09 Acres
000 Southeastern Avenue, Jacksonville, AR 72076
MLS# 26039138Listed by: KELLER WILLIAMS REALTY - New
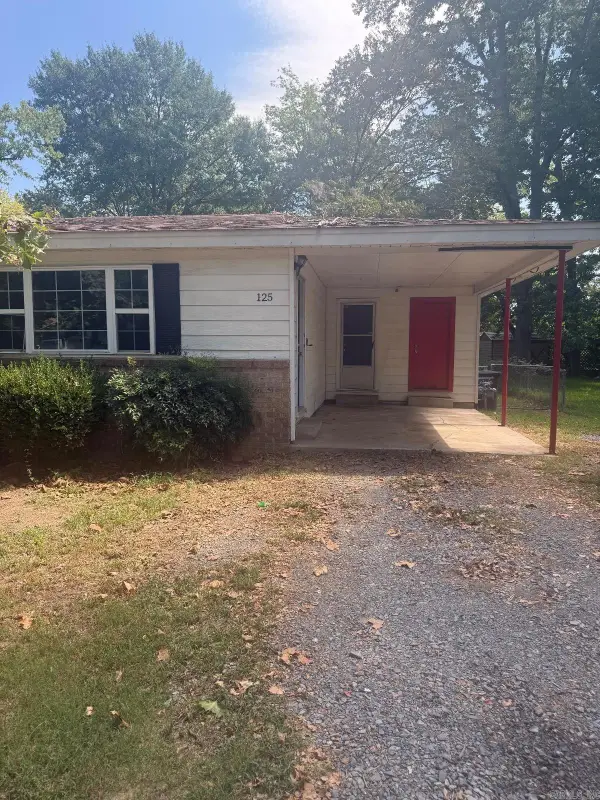 $99,900Active3 beds 2 baths1,084 sq. ft.
125 Cherry Street, Jacksonville, AR 72076
MLS# 26039071Listed by: TRELORA REALTY, INC. - New
 $199,900Active3 beds 3 baths2,273 sq. ft.
100 Stonewall Drive, Jacksonville, AR 72076
MLS# 26038935Listed by: IREALTY ARKANSAS - SHERWOOD - New
 $299,999Active3 beds 2 baths2,084 sq. ft.
509 Harris Road, Jacksonville, AR 72076
MLS# 26038856Listed by: MCKIMMEY ASSOCIATES REALTORS NLR - New
 $299,900Active4 beds 4 baths2,858 sq. ft.
6233 Reeves Lane, Jacksonville, AR 72076
MLS# 26038791Listed by: MCKIMMEY ASSOCIATES REALTORS NLR - New
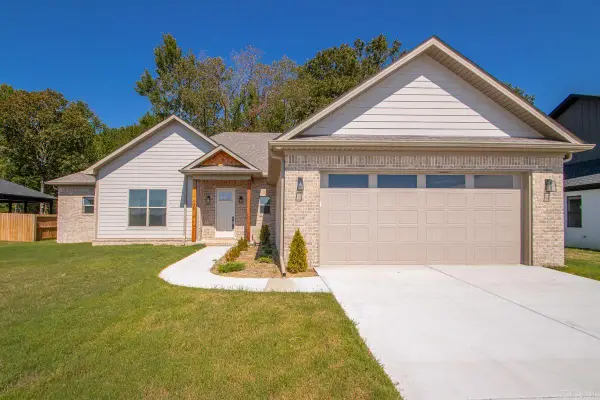 $409,900Active4 beds 3 baths2,227 sq. ft.
108 Fawnwood Street, Jacksonville, AR 72076
MLS# 26038679Listed by: KELLER WILLIAMS REALTY - New
 $429,900Active4 beds 2 baths2,270 sq. ft.
913 Conrad Cove, Jacksonville, AR 72076
MLS# 26038602Listed by: IREALTY ARKANSAS - SHERWOOD - New
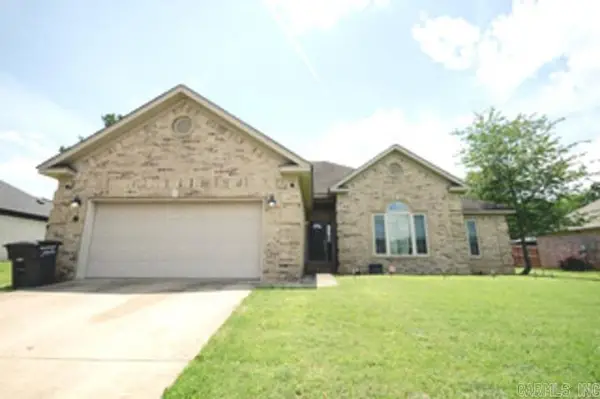 $285,000Active3 beds 2 baths1,903 sq. ft.
909 Timberwolf Trail, Jacksonville, AR 72076
MLS# 26038501Listed by: KELLER WILLIAMS REALTY - New
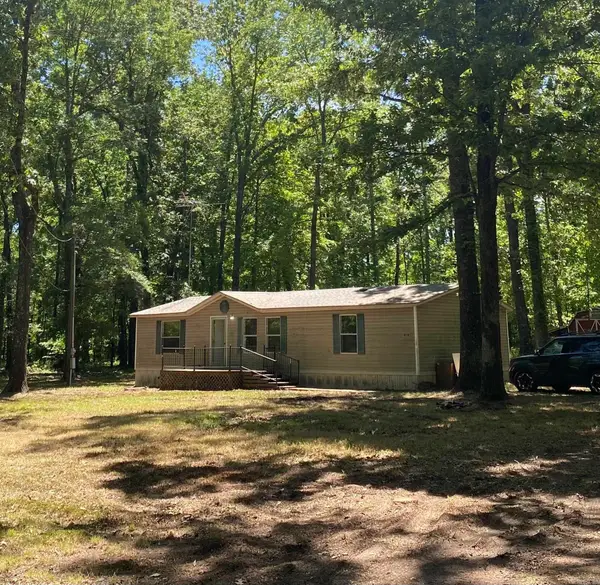 $135,000Active3 beds 2 baths1,200 sq. ft.
614 & 616 Delaney, Jacksonville, AR 72076
MLS# 26038380Listed by: CARMICHAEL & CO REALTY


Protect your home and budget from life's surprises with an Assurant Home Warranty, backed by a partner that supports you through every step of homeownership. Explore Plans.
© 2023 - 2026 ERA Franchise Systems LLC. All rights reserved. ERA Franchise Systems LLC fully supports the principles of the Fair Housing Act and the Equal Opportunity Act. ERA, ERA Real Estate powered, and their respective logos are registered service marks of ERA Franchise Systems LLC. Each office is independently owned and operated.