
212 Cherry, Jacksonville, AR 72076
Local realty services provided by:ERA TEAM Real Estate
212 Cherry,Jacksonville, AR 72076
$132,500
- 3 Beds
- 2 Baths
- 1,031 sq. ft.
- Single family
- Active
Listed by: jennifer burge
Office: irealty arkansas - sherwood
MLS#:26039146
Source:AR_CARMLS
Price summary
- Price:$132,500
- Price per sq. ft.:$128.52
About this home
Welcome to 212 Cherry St! This beautifully updated home sits on a spacious corner lot and offers a great combination of style, comfort, and functionality. Inside, you’ll find a brand-new kitchen with modern appliances, new flooring throughout, and fresh contemporary finishes. The private primary suite adds extra convenience, while the large corner lot provides plenty of outdoor space. RV parking makes this property an especially great find for buyers needing room for recreational vehicles, trailers, or extra parking. Thoughtfully updated and move-in ready, this home is ready for its new owners. Schedule your showing today! Agents see remarks
Contact an agent
Home facts
- Year built:1965
- Subdivision & Development:Not In List
- Listing ID #:26039146
- Added:1 day(s) ago
- Updated:September 27, 2026 at 02:56 AM
Rooms and interior
- Bedrooms:3
- Total bathrooms:2
- Full bathrooms:1
- Half bathrooms:1
- Flooring:Laminate, Tile
- Dining Description:Eat-In Kitchen
- Kitchen Description:Dishwasher, Free-Standing Stove
- Bedroom Description:3 Bedrooms Same Level
- Living area:1,031 sq. ft.
Heating and cooling
- Cooling:Central Cool-Electric
Structure and exterior
- Roof:3 Tab Shingles
- Year built:1965
- Building area:1,031 sq. ft.
- Lot area:0.27 Acres
- Lot Features:Level
- Architectural Style:Traditional
- Construction Materials:Brick & Frame Combo, Metal/Vinyl Siding
- Foundation Description:Crawl Space
- Levels:1 Story
Utilities
- Water:Water-Public
- Sewer:Sewer-Public
Finances and disclosures
- Price:$132,500
- Price per sq. ft.:$128.52
- Tax amount:$331
Features and amenities
- Appliances:Dishwasher, Free-Standing Stove
Parking
- Parking description:Carport
New listings near 212 Cherry
- New
 $250,000Active41.09 Acres
000 Southeastern Avenue, Jacksonville, AR 72076
MLS# 26039138Listed by: KELLER WILLIAMS REALTY - New
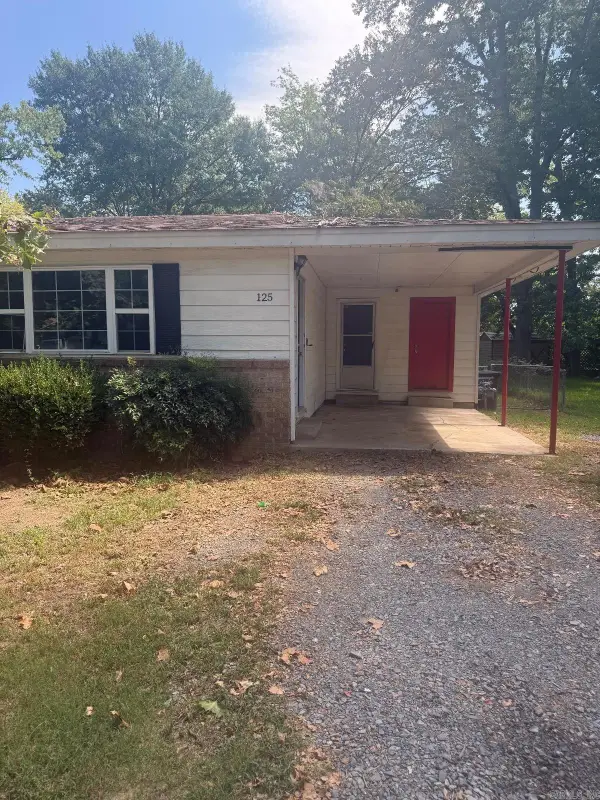 $99,900Active3 beds 2 baths1,084 sq. ft.
125 Cherry Street, Jacksonville, AR 72076
MLS# 26039071Listed by: TRELORA REALTY, INC. - New
 $199,900Active2 beds 3 baths2,273 sq. ft.
100 Stonewall Drive, Jacksonville, AR 72076
MLS# 26038935Listed by: IREALTY ARKANSAS - SHERWOOD - Open Sun, 2 to 4pmNew
 $299,999Active3 beds 2 baths2,084 sq. ft.
509 Harris Road, Jacksonville, AR 72076
MLS# 26038856Listed by: MCKIMMEY ASSOCIATES REALTORS NLR - New
 $299,900Active4 beds 4 baths2,858 sq. ft.
6233 Reeves Lane, Jacksonville, AR 72076
MLS# 26038791Listed by: MCKIMMEY ASSOCIATES REALTORS NLR - New
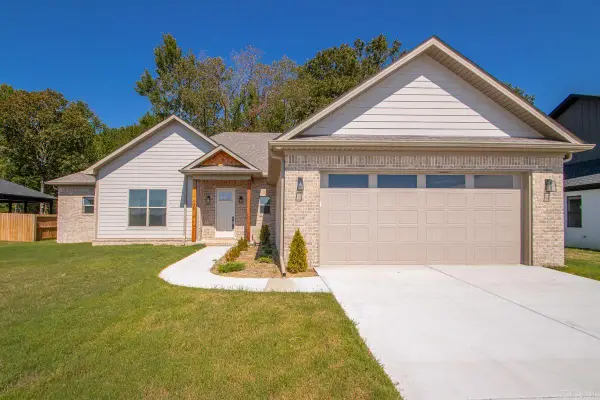 $409,900Active4 beds 3 baths2,227 sq. ft.
108 Fawnwood Street, Jacksonville, AR 72076
MLS# 26038679Listed by: KELLER WILLIAMS REALTY - New
 $429,900Active4 beds 2 baths2,270 sq. ft.
913 Conrad Cove, Jacksonville, AR 72076
MLS# 26038602Listed by: IREALTY ARKANSAS - SHERWOOD - New
 $285,000Active3 beds 2 baths1,903 sq. ft.
909 Timberwolf Trail, Jacksonville, AR 72076
MLS# 26038501Listed by: KELLER WILLIAMS REALTY - New
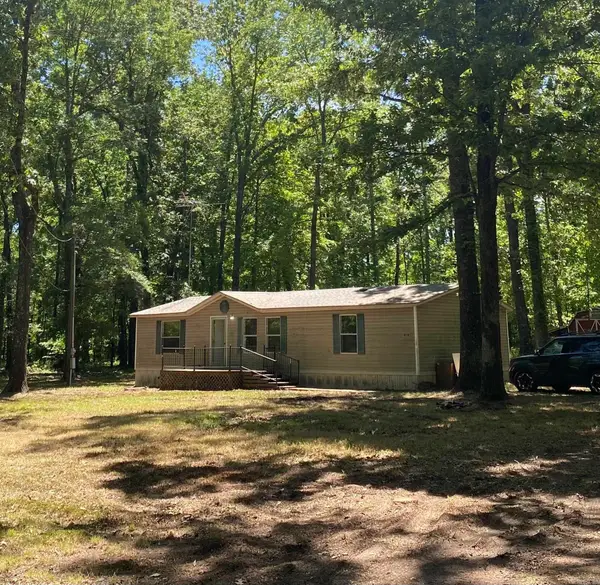 $135,000Active3 beds 2 baths1,200 sq. ft.
614 & 616 Delaney, Jacksonville, AR 72076
MLS# 26038380Listed by: CARMICHAEL & CO REALTY


Protect your home and budget from life's surprises with an Assurant Home Warranty, backed by a partner that supports you through every step of homeownership. Explore Plans.
© 2023 - 2026 ERA Franchise Systems LLC. All rights reserved. ERA Franchise Systems LLC fully supports the principles of the Fair Housing Act and the Equal Opportunity Act. ERA, ERA Real Estate powered, and their respective logos are registered service marks of ERA Franchise Systems LLC. Each office is independently owned and operated.