
602 Foxwood Drive, Jacksonville, AR 72076
Local realty services provided by:ERA TEAM Real Estate
602 Foxwood Drive,Jacksonville, AR 72076
$249,900
- 3 Beds
- 3 Baths
- - sq. ft.
- Single family
- Sold
Listed by: mike dietz
Office: plantation realty
MLS#:26002128
Source:AR_CARMLS
Sorry, we are unable to map this address
Price summary
- Price:$249,900
About this home
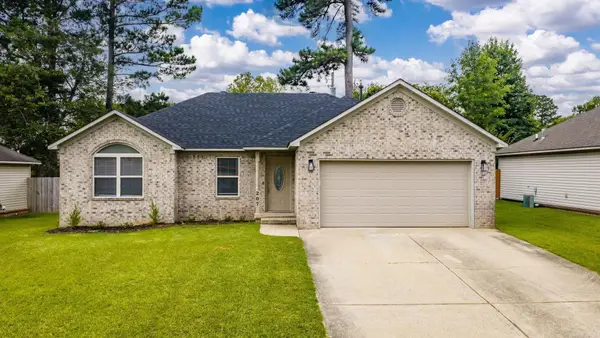
Your perfect home awaits The upgraded kitchen with commercial appliances, double ovens, and granite countertops makes it a dream for cooking and entertaining. Spacious storage and the breakfast bar overlooking the fireplace and den create such a cozy yet functional space. The large laundry room with a circulating hot water heater adds convenience, and the side load garage with extra storage plus the shop area is perfect for hobbies or projects. The large deck and proximity to Foxwood Country Club make it ideal for outdoor activities and relaxation. Plus, textured ceilings and popcorn removal give the home a modern, clean look. A fantastic place to raise your family!
Contact an agent
Home facts
- Year built:1974
- Listing ID #:26002128
- Added:187 day(s) ago
- Updated:July 20, 2026 at 06:41 AM
Rooms and interior
- Bedrooms:3
- Total bathrooms:3
- Full bathrooms:2
- Half bathrooms:1
- Flooring:Carpet, Tile, Wood
- Dining Description:Breakfast Bar, Eat-In Kitchen, Living/Dining Combo
- Kitchen Description:Dishwasher, Disposal, Double Oven, Free-Standing Stove, Gas Range, Ice Maker Connection, Microwave, Pantry
- Bedroom Description:2 Bedrooms Same Level, Primary Bedroom Apart, Primary Bedroom/Main Level
Heating and cooling
- Cooling:Central Cool-Electric, Zoned Units
- Heating:Central Heat-Gas, Zoned Units
Structure and exterior
- Roof:Architectural Shingle
- Year built:1974
- Lot Features:Corner Lot, Extra Landscaping, In Subdivision, Level
- Architectural Style:Traditional
- Construction Materials:Brick, Metal/Vinyl Siding
- Exterior Features:Deck, Guttering, Porch
- Foundation Description:Slab
- Levels:1 Story
Schools
- High school:Jacksonville
- Elementary school:Jacksonville
Utilities
- Water:Water Heater-Gas, Water-Public
- Sewer:Sewer-Public
Finances and disclosures
- Price:$249,900
- Tax amount:$2,061 (2025)
Features and amenities
- Appliances:Dishwasher, Disposal, Free-Standing Stove, Gas Range, Ice Maker Connection, Microwave
- Laundry features:Dryer Connection-Electric, Laundry Room, Washer Connection
- Amenities:Built-Ins, Clubhouse, Intercom, Picnic Area, Sheet Rock, Sheet Rock Ceiling, Smoke Detector(s), Tennis Court(s), Vault Ceiling, Walk-In Closet(s), Walk-in Shower, Window Treatments
- Pool features:Swimming Pool(s)
Parking
- Parking description:Auto Door Opener, Garage, Side Entry, Two Car
New listings near 602 Foxwood Drive
 $160,000Pending3 beds 2 baths1,164 sq. ft.
8522 Batesville Pike Road, Jacksonville, AR 72076
MLS# 26029288Listed by: BIAS 4 U REALTY- New
 $345,000Active4 beds 3 baths2,437 sq. ft.
15 Westpointe Drive, Jacksonville, AR 72076
MLS# 26029262Listed by: KELLER WILLIAMS REALTY - New
 $250,000Active3 beds 2 baths1,704 sq. ft.
501 Jessica Court, Jacksonville, AR 72076
MLS# 26029183Listed by: CRYE-LEIKE REALTORS NLR BRANCH - New
 $225,000Active0.84 Acres
000 N James Street, Jacksonville, AR 72076
MLS# 26029173Listed by: MID SOUTH REALTY - New
 $315,000Active3 beds 3 baths1,821 sq. ft.
8416 Yellow Oak, Jacksonville, AR 72076
MLS# 26029152Listed by: REAL BROKER - New
 $338,000Active4 beds 2 baths2,192 sq. ft.
204 Forest Oak Drive, Jacksonville, AR 72076
MLS# 26029070Listed by: THE SUMBLES TEAM KELLER WILLIAMS REALTY - New
 $250,000Active3 beds 2 baths2,331 sq. ft.
441 Caddo Trail, Jacksonville, AR 72076
MLS# 26029024Listed by: MOVE REALTY - New
 $89,000Active2 beds 1 baths672 sq. ft.
100 Wilson Street, Jacksonville, AR 72076
MLS# 26028963Listed by: PERUVIAN LILY REAL ESTATE SERVICES - New
 $189,900Active3 beds 2 baths1,219 sq. ft.
207 Franklin, Jacksonville, AR 72076
MLS# 26028896Listed by: EDGE REALTY - New
 $159,900Active2 beds 1 baths1,344 sq. ft.
4026 Lena Lane, Jacksonville, AR 72076
MLS# 26028710Listed by: PORCHLIGHT REALTY


Protect your home and budget from life's surprises with an Assurant Home Warranty, backed by a partner that supports you through every step of homeownership. Explore Plans.
© 2023 - 2026 ERA Franchise Systems LLC. All rights reserved. ERA Franchise Systems LLC fully supports the principles of the Fair Housing Act and the Equal Opportunity Act. ERA, ERA Real Estate powered, and their respective logos are registered service marks of ERA Franchise Systems LLC. Each office is independently owned and operated.