
7120 W Republican Road, Jacksonville, AR 72076
Local realty services provided by:ERA TEAM Real Estate
7120 W Republican Road,Jacksonville, AR 72076
$229,900
- 3 Beds
- 2 Baths
- 1,284 sq. ft.
- Single family
- Active
Listed by: kate gilbreath
Office: crye-leike realtors nlr branch
MLS#:26021433
Source:AR_CARMLS
Price summary
- Price:$229,900
- Price per sq. ft.:$179.05
About this home
Escape to the peace and privacy of the country with this charming 3 bedroom, 2 bath home located on 4.79 acres. This property features the perfect blend of cozy interior living and wide-open outdoor potential. Lovely functional layout with inviting living areas, well-appointed kitchen and comfy bedrooms designed for everyday living. The expansive acreage is ideal for gardening, recreation or simply enjoying the serenity of rural life. Features large barn that is perfect for storage or workshop! This home offers a unique opportunity for multi-generational living as it is located next door to another new listing - making it ideal for extended family or mother-in-law setup.
Contact an agent
Home facts
- Year built:1964
- Listing ID #:26021433
- Added:52 day(s) ago
- Updated:July 20, 2026 at 02:46 PM
Rooms and interior
- Bedrooms:3
- Total bathrooms:2
- Full bathrooms:2
- Flooring:Carpet, Laminate, Wood
- Dining Description:Kitchen/Dining Combo
- Kitchen Description:Dishwasher, Electric Range, Free-Standing Stove, Ice Maker Connection, Refrigerator-Stays
- Bedroom Description:3 Bedrooms Same Level, All Bedrooms Down, Guest Bedroom on Main Level, Primary Bedroom/Main Level
- Living area:1,284 sq. ft.
Heating and cooling
- Cooling:Central Cool-Electric
- Heating:Central Heat-Electric
Structure and exterior
- Roof:Architectural Shingle
- Year built:1964
- Building area:1,284 sq. ft.
- Lot area:4.79 Acres
- Lot Features:Cleared, Level, Not in Subdivision, Rural Property, Wooded
- Architectural Style:Traditional
- Construction Materials:Brick, Metal/Vinyl Siding
- Exterior Features:Deck, Porch
- Foundation Description:Crawl Space
- Levels:1 Story
Utilities
- Water:Water Heater-Electric, Water-Public, Well
- Sewer:Septic
Finances and disclosures
- Price:$229,900
- Price per sq. ft.:$179.05
- Tax amount:$498 (2025)
Features and amenities
- Appliances:Dishwasher, Electric Range, Free-Standing Stove, Ice Maker Connection
- Laundry features:Dryer Connection-Electric, Laundry Room, Washer Connection
- Amenities:Sheet Rock, Smoke Detector(s), Walk-in Shower
Parking
- Parking description:Carport, Two Car
New listings near 7120 W Republican Road
 $160,000Pending3 beds 2 baths1,164 sq. ft.
8522 Batesville Pike Road, Jacksonville, AR 72076
MLS# 26029288Listed by: BIAS 4 U REALTY- New
 $345,000Active4 beds 3 baths2,437 sq. ft.
15 Westpointe Drive, Jacksonville, AR 72076
MLS# 26029262Listed by: KELLER WILLIAMS REALTY - New
 $250,000Active3 beds 2 baths1,704 sq. ft.
501 Jessica Court, Jacksonville, AR 72076
MLS# 26029183Listed by: CRYE-LEIKE REALTORS NLR BRANCH - New
 $225,000Active0.84 Acres
000 N James Street, Jacksonville, AR 72076
MLS# 26029173Listed by: MID SOUTH REALTY - New
 $315,000Active3 beds 3 baths1,821 sq. ft.
8416 Yellow Oak, Jacksonville, AR 72076
MLS# 26029152Listed by: REAL BROKER - New
 $338,000Active4 beds 2 baths2,192 sq. ft.
204 Forest Oak Drive, Jacksonville, AR 72076
MLS# 26029070Listed by: THE SUMBLES TEAM KELLER WILLIAMS REALTY - New
 $250,000Active3 beds 2 baths2,331 sq. ft.
441 Caddo Trail, Jacksonville, AR 72076
MLS# 26029024Listed by: MOVE REALTY - New
 $89,000Active2 beds 1 baths672 sq. ft.
100 Wilson Street, Jacksonville, AR 72076
MLS# 26028963Listed by: PERUVIAN LILY REAL ESTATE SERVICES - New
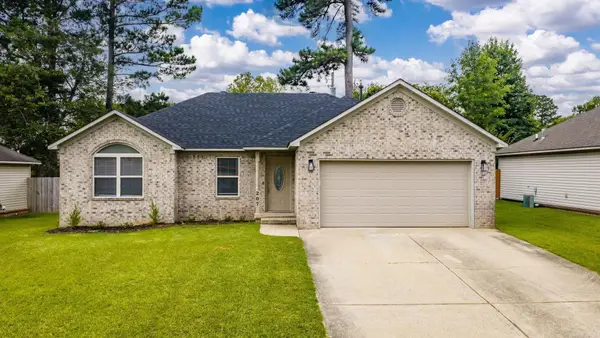 $189,900Active3 beds 2 baths1,219 sq. ft.
207 Franklin, Jacksonville, AR 72076
MLS# 26028896Listed by: EDGE REALTY - New
 $159,900Active2 beds 1 baths1,344 sq. ft.
4026 Lena Lane, Jacksonville, AR 72076
MLS# 26028710Listed by: PORCHLIGHT REALTY


Protect your home and budget from life's surprises with an Assurant Home Warranty, backed by a partner that supports you through every step of homeownership. Explore Plans.
© 2023 - 2026 ERA Franchise Systems LLC. All rights reserved. ERA Franchise Systems LLC fully supports the principles of the Fair Housing Act and the Equal Opportunity Act. ERA, ERA Real Estate powered, and their respective logos are registered service marks of ERA Franchise Systems LLC. Each office is independently owned and operated.