
Address Withheld By Seller, Jacksonville, AR 72076
Local realty services provided by:ERA TEAM Real Estate
Address Withheld By Seller,Jacksonville, AR 72076
$120,000
- 3 Beds
- 2 Baths
- 1,468 sq. ft.
- Single family
- Active
Listed by: mindy strand
Office: re/max homefinders
MLS#:26021537
Source:AR_CARMLS
Sorry, we are unable to map this address
Price summary
- Price:$120,000
- Price per sq. ft.:$81.74
About this home
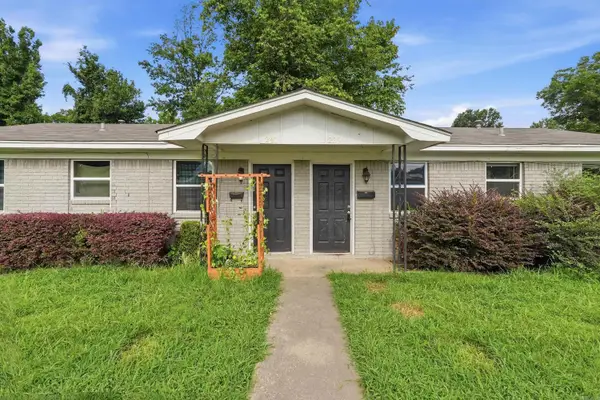
Welcome to 916 Southeastern Avenue in Jacksonville! This well maintained 3 bedroom, 1.5 bathroom home offers a great opportunity for homeowners and investors alike. Pride of ownership shows throughout, with major systems already updated, including the roof, HVAC, and water heater, providing peace of mind for years to come. Inside, you'll find a functional floor plan with a spacious sunroom that adds valuable living space, plus a dedicated laundry room with an attached workshop area perfect for hobbies, storage, or home projects. The property is fully fenced from front to back and features a gated entrance, offering privacy, security, and plenty of space for pets, children, or outdoor entertaining. Whether you're looking for a move in ready home to personalize over time or a solid investment property to add to your portfolio, this Jacksonville home is full of potential and value. Conveniently located near schools, shopping, dining, and Little Rock Air Force Base. Schedule your showing today!...
Contact an agent
Home facts
- Year built:1969
- Listing ID #:26021537
- Added:48 day(s) ago
- Updated:July 15, 2026 at 05:11 PM
Rooms and interior
- Bedrooms:3
- Total bathrooms:2
- Full bathrooms:1
- Half bathrooms:1
- Flooring:Carpet
- Dining Description:Breakfast Bar, Eat-In Kitchen, Kitchen/Dining Combo
- Kitchen Description:Double Oven, Free-Standing Stove, Gas Range, Refrigerator-Stays
- Bedroom Description:3 Bedrooms Same Level, All Bedrooms Down
- Living area:1,468 sq. ft.
Heating and cooling
- Cooling:Central Cool-Electric
- Heating:Central Heat-Gas
Structure and exterior
- Roof:Architectural Shingle
- Year built:1969
- Building area:1,468 sq. ft.
- Lot area:0.29 Acres
- Lot Features:In Subdivision, Level
- Architectural Style:Traditional
- Construction Materials:Brick, Brick & Frame Combo
- Exterior Features:Patio
- Levels:1 Story
Utilities
- Water:Water Heater-Gas, Water-Public
- Sewer:Sewer-Public
Finances and disclosures
- Price:$120,000
- Price per sq. ft.:$81.74
- Tax amount:$73
Features and amenities
- Appliances:Free-Standing Stove, Gas Range
- Laundry features:Dryer Connection-Electric, Laundry Room, Washer Connection
- Amenities:Dry Bar, Floored Attic, Paneling, Sheet Rock, Sheet Rock Ceiling, Walk-In Closet(s), Window Treatments, Wired for Highspeed Inter
Parking
- Parking description:Carport, Parking Pads
New listings near 72076
- New
 $159,900Active2 beds 1 baths1,344 sq. ft.
4026 Lena Lane, Jacksonville, AR 72076
MLS# 26028710Listed by: PORCHLIGHT REALTY - New
 $175,000Active3 beds 2 baths1,568 sq. ft.
1303 Overview Drive, Jacksonville, AR 72076
MLS# 26028744Listed by: CBRPM GROUP - Open Sun, 2 to 4pmNew
 $300,000Active3 beds 2 baths1,915 sq. ft.
6000 Reveille Court, Jacksonville, AR 72076
MLS# 26028682Listed by: LPT REALTY NLR - Open Sun, 2 to 4pmNew
 $254,900Active4 beds 3 baths1,801 sq. ft.
102 Oxford Cv, Jacksonville, AR 72076
MLS# 26028549Listed by: IREALTY ARKANSAS - SHERWOOD - New
 $136,000Active3 beds 1 baths1,002 sq. ft.
Address Withheld By Seller, Jacksonville, AR 72076
MLS# 26028567Listed by: MCKIMMEY ASSOCIATES REALTORS NLR - New
 $180,000Active4 beds 1 baths1,619 sq. ft.
500 Hayes St, Jacksonville, AR 72076
MLS# 26028530Listed by: CENTURY 21 SANDSTONE REAL ESTATE GROUP - New
 $175,000Active2 beds 2 baths1,216 sq. ft.
8507 W Republican Road, Jacksonville, AR 72076
MLS# 26028490Listed by: MCKIMMEY ASSOCIATES REALTORS NLR - New
 $155,500Active3 beds 2 baths1,505 sq. ft.
1038 Grayland Drive, Jacksonville, AR 72076
MLS# 26028468Listed by: RE/MAX HOMEFINDERS - New
 $159,000Active-- beds -- baths1,400 sq. ft.
239 / 241 Pearl Street, Jacksonville, AR 72076
MLS# 26028367Listed by: KELLER WILLIAMS REALTY - New
 $117,500Active3 beds 2 baths1,028 sq. ft.
616 Lehman Dr, Jacksonville, AR 72076
MLS# 26028264Listed by: RE/MAX HOMEFINDERS


Protect your home and budget from life's surprises with an Assurant Home Warranty, backed by a partner that supports you through every step of homeownership. Explore Plans.
© 2023 - 2026 ERA Franchise Systems LLC. All rights reserved. ERA Franchise Systems LLC fully supports the principles of the Fair Housing Act and the Equal Opportunity Act. ERA, ERA Real Estate powered, and their respective logos are registered service marks of ERA Franchise Systems LLC. Each office is independently owned and operated.