
1510 Buckville Road, Jessieville, AR 71949
Local realty services provided by:ERA Doty Real Estate
1510 Buckville Road,Jessieville, AR 71949
$359,900
- 4 Beds
- 2 Baths
- 2,400 sq. ft.
- Single family
- Active
Listed by: krystina bullard
Office: bailey & company real estate
MLS#:26035240
Source:AR_CARMLS
Price summary
- Price:$359,900
- Price per sq. ft.:$149.96
About this home
Built for weekends that turn into traditions, this one-of-a-kind retreat offers room to gather, space to spread out and easy access to Lake Ouachita. The four-bedroom, two-bath layout includes an open loft, making it easy to accommodate family and friends after a full day on the water or in the woods. Reclaimed barnwood, wood ceilings and thoughtfully collected details give the home its rustic character, while concrete floors make lake days, muddy boots and everyday upkeep simple. Situated on approximately 3.39 acres with generous gravel parking for boats, trailers and multiple vehicles, the property also includes a gravel pad offering possibilities for future use. Multiple public boat ramps are nearby, and the home is being offered fully furnished for an easy, ready-to-enjoy getaway!
Contact an agent
Home facts
- Year built:2022
- Subdivision & Development:Metes & Bounds
- Listing ID #:26035240
- Added:8 day(s) ago
- Updated:September 06, 2026 at 02:44 PM
Rooms and interior
- Bedrooms:4
- Total bathrooms:2
- Full bathrooms:2
- Flooring:Concrete
- Dining Description:Breakfast Bar, Eat-In Kitchen, Kitchen/Dining Combo, Separate Breakfast Room
- Kitchen Description:Dishwasher, Electric Range, Free-Standing Stove, Microwave, Pantry, Refrigerator-Stays
- Bedroom Description:4 Bedrooms Same Level, All Bedrooms Down
- Living area:2,400 sq. ft.
Heating and cooling
- Cooling:Central Cool-Electric
- Heating:Central Heat-Electric
Structure and exterior
- Roof:Architectural Shingle
- Year built:2022
- Building area:2,400 sq. ft.
- Lot area:3.39 Acres
- Lot Features:Level
- Construction Materials:Wood
- Exterior Features:Porch
- Foundation Description:Slab
- Levels:1 Story
Utilities
- Water:Water Heater-Electric, Water-Public
- Sewer:Septic
Finances and disclosures
- Price:$359,900
- Price per sq. ft.:$149.96
- Tax amount:$1,193
Features and amenities
- Appliances:Dishwasher, Electric Range, Free-Standing Stove, Microwave
- Laundry features:Dryer-Stays, Laundry Room, Washer-Stays
- Amenities:Balcony/Loft
New listings near 1510 Buckville Road
- New
 $525,000Active3 beds 3 baths2,069 sq. ft.
773 Little Blakely Creek Road, Jessieville, AR 71949
MLS# 26036326Listed by: SOUTHERN REALTY OF HOT SPRINGS, INC. - New
 $375,000Active2 beds 2 baths1,600 sq. ft.
988 Tabor Mountain Road, Jessieville, AR 71949
MLS# 26035067Listed by: CRYE-LEIKE REALTORS BENTON BRANCH  $2,800,000Active4 beds 5 baths4,700 sq. ft.
168 Sanguine Trail, Jessieville, AR 71949
MLS# 26033891Listed by: MCGRAW REALTORS - HSV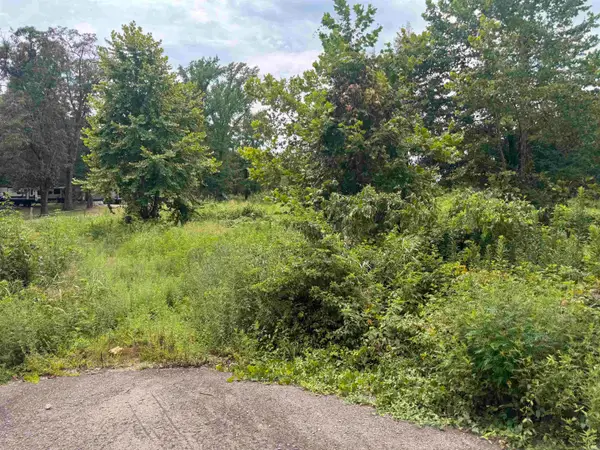 $131,000Active7.45 Acres
xxx Buckville, Jessieville, AR 71949
MLS# 26031299Listed by: LAKE HAMILTON REALTY, INC.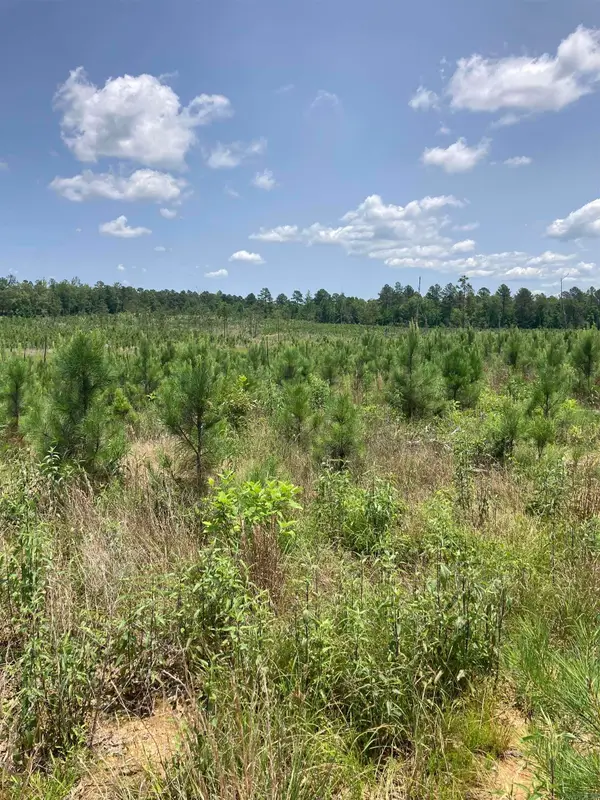 $49,500Active3.98 Acres
1410 BLOCK OF Beaudry Circle, Jessieville, AR 71949
MLS# 26030571Listed by: SOUTHERN REALTY OF HOT SPRINGS, INC.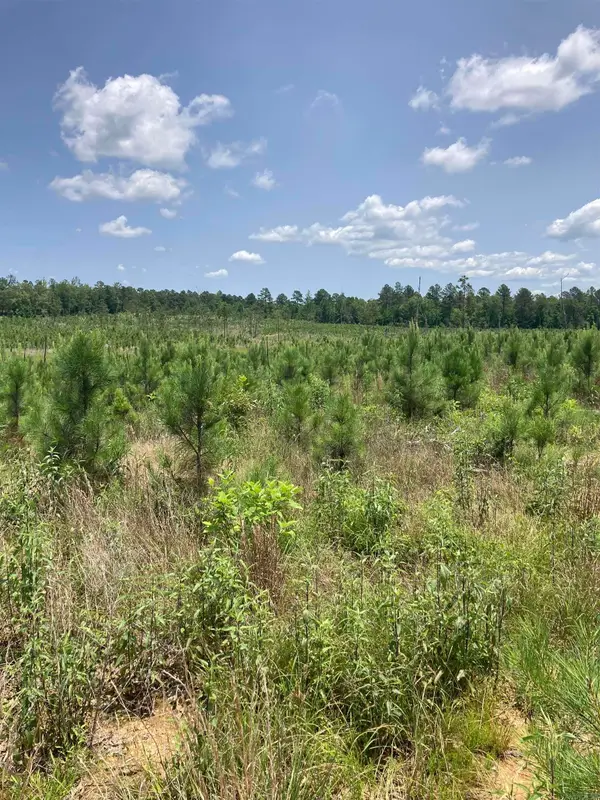 $88,500Active7.44 Acres
1414 BLOCK OF Newkirk Circle, Jessieville, AR 71949
MLS# 26030574Listed by: SOUTHERN REALTY OF HOT SPRINGS, INC.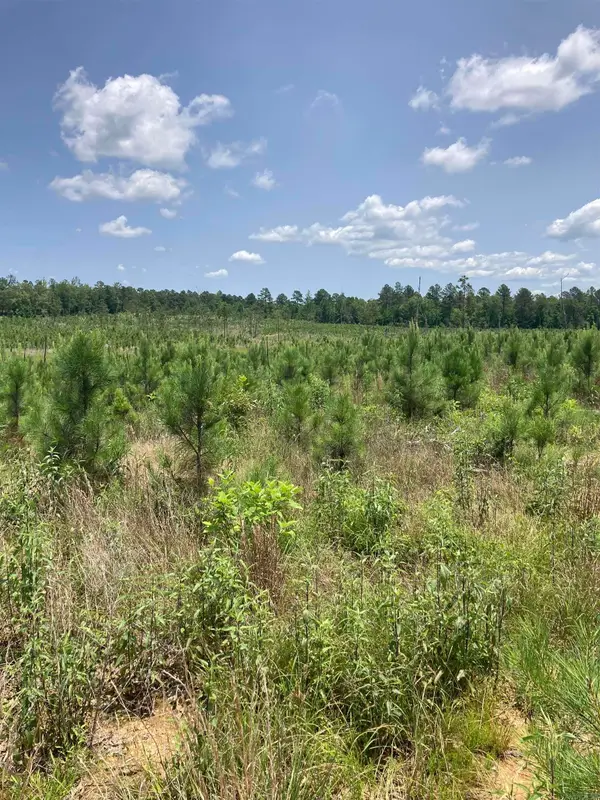 $46,500Active3.06 Acres
1406 BLOCK OF Beaudry Circle, Jessieville, AR 71949
MLS# 26029204Listed by: SOUTHERN REALTY OF HOT SPRINGS, INC.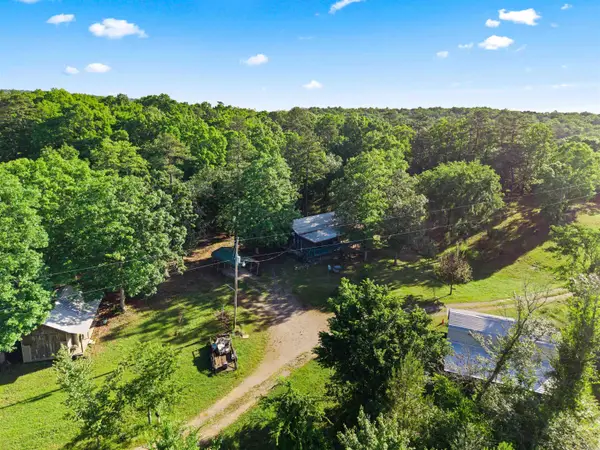 $279,800Active3 beds 1 baths1,222 sq. ft.
500 Rynders, Jessieville, AR 71949
MLS# 26019156Listed by: SOUTHERN REALTY OF HOT SPRINGS, INC.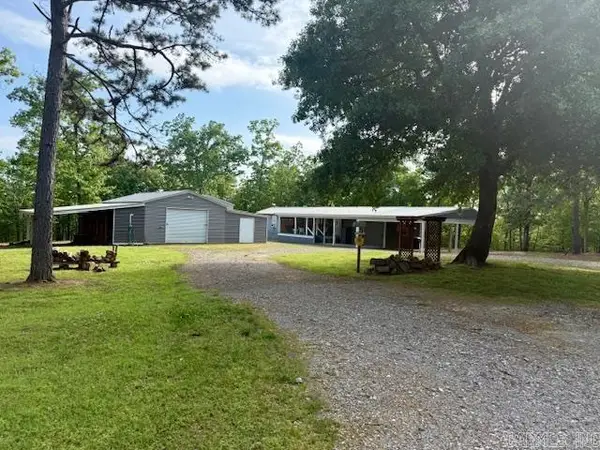 $239,900Active3 beds 2 baths1,216 sq. ft.
14350 Hwy 298, Jessieville, AR 71949
MLS# 26019148Listed by: SOUTHERN REALTY OF HOT SPRINGS, INC.


Protect your home and budget from life's surprises with an Assurant Home Warranty, backed by a partner that supports you through every step of homeownership. Explore Plans.
© 2023 - 2026 ERA Franchise Systems LLC. All rights reserved. ERA Franchise Systems LLC fully supports the principles of the Fair Housing Act and the Equal Opportunity Act. ERA, ERA Real Estate powered, and their respective logos are registered service marks of ERA Franchise Systems LLC. Each office is independently owned and operated.