
1112 Warner Avenue, Jonesboro, AR 72401
Local realty services provided by:ERA Doty Real Estate
1112 Warner Avenue,Jonesboro, AR 72401
$159,000
- 2 Beds
- 2 Baths
- 1,204 sq. ft.
- Single family
- Active
Listed by: prudence fraze
Office: jcs realty
MLS#:10133444
Source:AR_JBOR
Price summary
- Price:$159,000
- Price per sq. ft.:$132.06
About this home
Stonework across the front, an arched stone entry, and original hardwood floors inside set the tone at this two-bedroom, two-bath home in Jonesboro's West End. The living room centers on a river-rock gas fireplace with a white mantel and tile hearth, framed by windows on either side. The kitchen was updated in 2026 with butcher-block counters, a new sink and pull-down faucet, and freshly painted cabinets, with a tile backsplash and a double window over the sink. A utility area off the kitchen adds a second run of butcher-block counter, the dishwasher, and the washer and dryer hookups. The dining room has marble-look tile and a chandelier beneath a wide window, and a walk-in storage closet is lined with shelves. The primary bedroom sits at the back of the house, with original hardwoods, two windows, and a sliding glass door onto the covered back deck. The second bedroom is a corner room with windows on two walls. One bath has a tub with new tile surround; the other has a stall shower with a glass door, built-in shelving, and the sink and toilet in their own small room. New landscaping frames the stone front. Out back, the covered deck steps down to a deep yard that runs to the alley. 2 bedrooms, 2 full baths 1,204 square feet, per Arkansas County Data Original hardwood floors; gas fireplace Gas forced-air heat, gas water heater Range and dishwasher convey...
Contact an agent
Home facts
- Listing ID #:10133444
- Added:1 day(s) ago
- Updated:November 15, 2026 at 12:45 AM
Rooms and interior
- Bedrooms:2
- Total bathrooms:2
- Full bathrooms:2
- Kitchen Description:Dishwasher Built-In, Kitchen
- Bedroom Description:Master Bedroom on Main Level
- Living area:1,204 sq. ft.
Heating and cooling
- Cooling:Central, Electric
- Heating:Central, Natural Gas
Structure and exterior
- Building area:1,204 sq. ft.
- Lot area:0.25 Acres
- Lot Features:Level
- Architectural Style:Traditional
- Construction Materials:Brick
- Foundation Description:Crawl Space
- Levels:1 Story
Schools
- High school:Jonesboro High School
- Middle school:Annie Camp
- Elementary school:Jonesboro Magnet
Utilities
- Water:City
- Sewer:City Sewer
Finances and disclosures
- Price:$159,000
- Price per sq. ft.:$132.06
- Tax amount:$548
New listings near 1112 Warner Avenue
- New
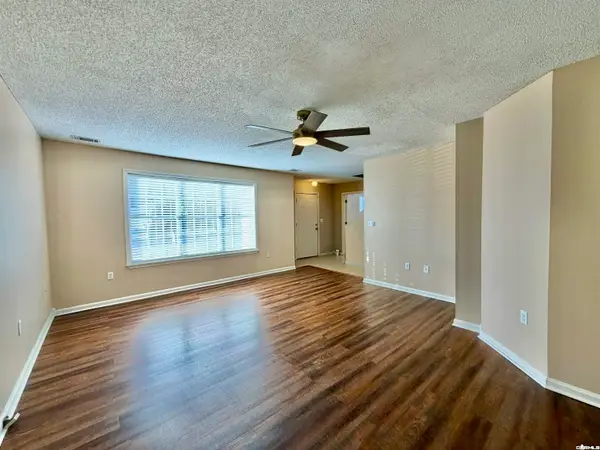 $209,900Active3 beds 3 baths1,982 sq. ft.
1718 Murray Creek Drive, Jonesboro, AR 72405
MLS# 26045877Listed by: CRYE-LEIKE REALTORS JONESBORO - Open Sun, 1 to 2pmNew
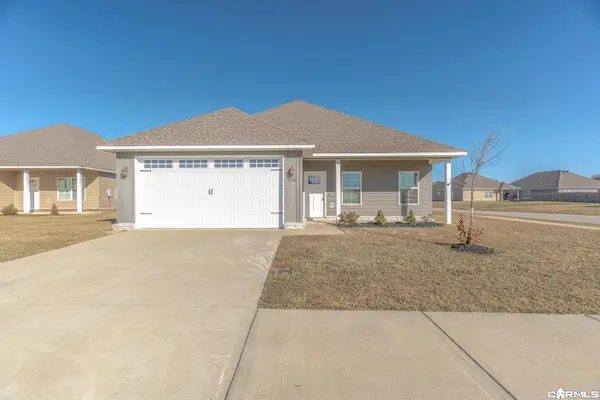 $199,900Active3 beds 2 baths1,456 sq. ft.
3632 Red Maple Way, Jonesboro, AR 72404
MLS# 26045802Listed by: COMPASS ROSE REALTY - Open Sun, 1 to 2pmNew
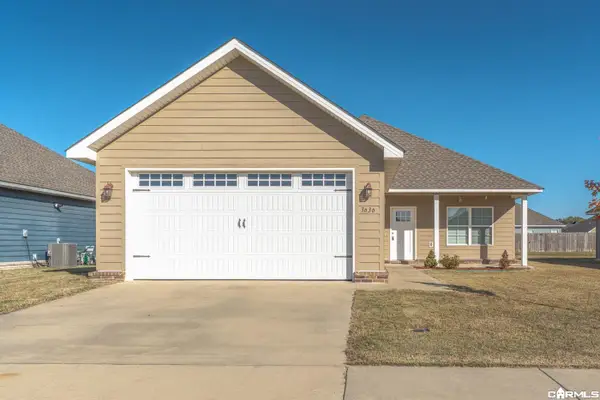 $239,900Active4 beds 2 baths1,723 sq. ft.
3636 Red Maple Way, Jonesboro, AR 72404
MLS# 26045790Listed by: COMPASS ROSE REALTY - New
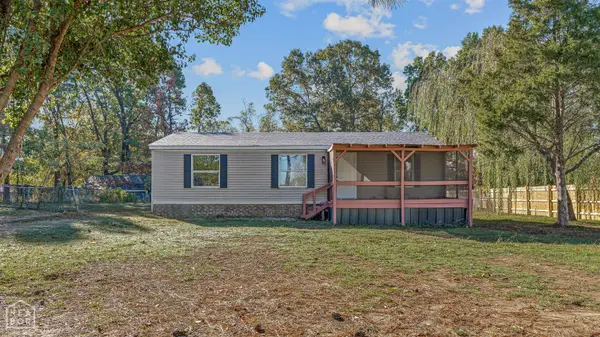 $145,000Active3 beds 2 baths1,056 sq. ft.
205 County Road 478, Jonesboro, AR 72404
MLS# 10133495Listed by: CRISWELL PROPERTIES - New
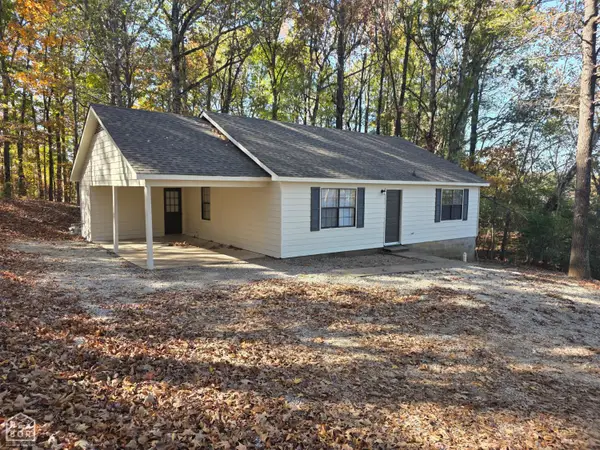 $159,900Active3 beds 2 baths1,152 sq. ft.
3721 Oak Leaf Circle, Jonesboro, AR 72404
MLS# 10133489Listed by: COLDWELL BANKER VILLAGE COMMUNITIES INC - New
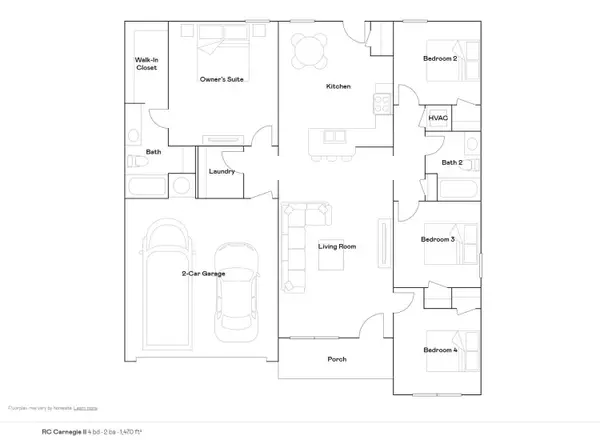 $231,400Active4 beds 2 baths1,470 sq. ft.
5300 Scarlett Oak Drive, Jonesboro, AR 72404
MLS# 10133491Listed by: LENNAR REALTY - New
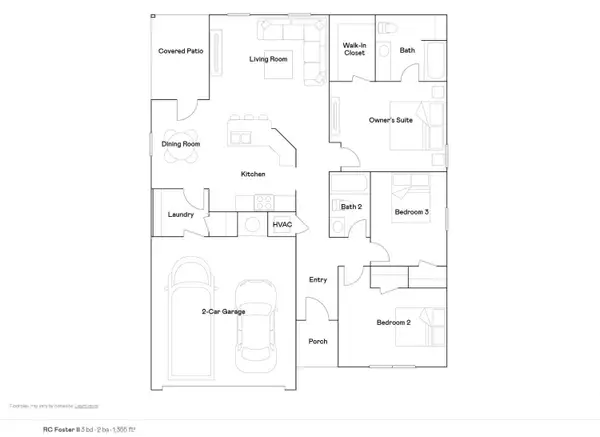 $223,900Active3 beds 2 baths1,355 sq. ft.
5320 Scarlett Oak Drive, Jonesboro, AR 72404
MLS# 10133492Listed by: LENNAR REALTY 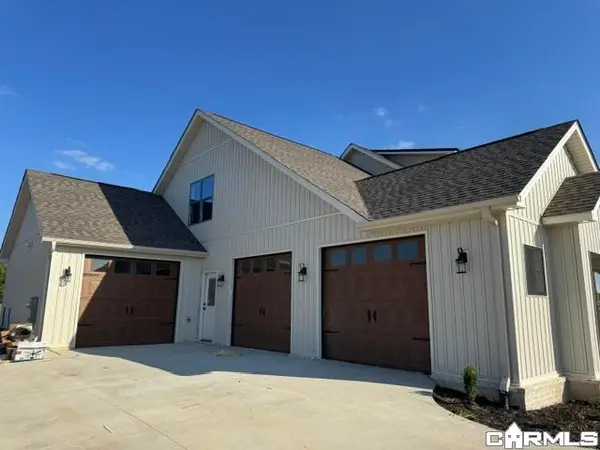 $699,900Active5 beds 5 baths3,405 sq. ft.
6126 Cr 745, Jonesboro, AR 72405
MLS# 26044048Listed by: SELECT PROPERTIES- New
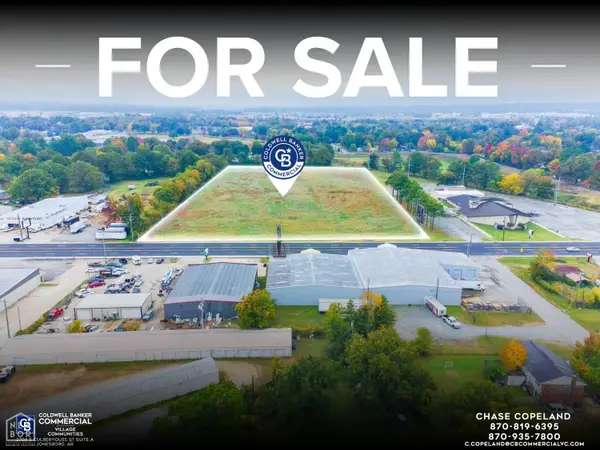 $1,500,000Active8.7 Acres
8 Highland Drive #.7 acres, Jonesboro, AR 72401
MLS# 10133472Listed by: COLDWELL BANKER VILLAGE COMMUNITIES INC


Protect your home and budget from life's surprises with an Assurant Home Warranty, backed by a partner that supports you through every step of homeownership. Explore Plans.
© 2023 - 2026 ERA Franchise Systems LLC. All rights reserved. ERA Franchise Systems LLC fully supports the principles of the Fair Housing Act and the Equal Opportunity Act. ERA, ERA Real Estate powered, and their respective logos are registered service marks of ERA Franchise Systems LLC. Each office is independently owned and operated.