
1407 Alice, Jonesboro, AR 72401
Local realty services provided by:ERA Doty Real Estate
1407 Alice,Jonesboro, AR 72401
$274,900
- 4 Beds
- 2 Baths
- 2,097 sq. ft.
- Single family
- Active
Listed by: nate lipsky
Office: halsey real estate
MLS#:10133183
Source:AR_JBOR
Price summary
- Price:$274,900
- Price per sq. ft.:$131.09
About this home
Spacious 4-bedroom, 2-bath brick home offering a functional floor plan with plenty of room to spread out! The inviting living area features a fireplace, built-in shelving, and a tray ceiling, while the kitchen offers abundant cabinetry, generous counter space, and a breakfast bar overlooking the living area. A separate dining room provides additional space for entertaining, and the primary suite features a spacious bedroom, jetted tub, and separate shower. Additional highlights include attractive arched doorways, decorative windows, and a large laundry room. Outside, you'll find a back patio overlooking a generously sized, privacy-fenced backyard with plenty of room for outdoor activities. With four bedrooms, multiple living and dining spaces, and a convenient layout, this home offers plenty of possibilities for its next owner!
Contact an agent
Home facts
- Listing ID #:10133183
- Added:1 day(s) ago
- Updated:October 27, 2026 at 05:27 AM
Rooms and interior
- Bedrooms:4
- Total bathrooms:2
- Full bathrooms:2
- Flooring:Carpet, Hardwood
- Dining Description:Dining Room
- Kitchen Description:Dishwasher Built-In, Kitchen, Microwave Built-In
- Bedroom Description:Master Bedroom on Main Level
- Living area:2,097 sq. ft.
Heating and cooling
- Cooling:Central, Electric
- Heating:Central
Structure and exterior
- Roof:Architectural Shingle
- Building area:2,097 sq. ft.
- Lot Features:Level
- Architectural Style:Traditional
- Construction Materials:Brick
- Exterior Features:Patio, Paved Streets
- Foundation Description:Slab
- Levels:1 Story
Schools
- High school:Riverside
- Middle school:Riverside
- Elementary school:Riverside
Utilities
- Water:City
- Sewer:City Sewer
Finances and disclosures
- Price:$274,900
- Price per sq. ft.:$131.09
Features and amenities
- Appliances:Water Heater Electric 1
- Laundry features:Laundry Room
- Amenities:Breakfast Bar, Ceiling Fan(s)
Parking
- Parking description:Garage-Attached, Paved Streets
- Garage spaces:2
New listings near 1407 Alice
- New
 $59,900Active1 beds 1 baths640 sq. ft.
2017 Maurice, Jonesboro, AR 72401
MLS# 10133141Listed by: CRYE-LEIKE, REALTORS JONESBORO - New
 $415,000Active3 beds 2 baths2,601 sq. ft.
515 County Road 782, Jonesboro, AR 72405
MLS# 10133176Listed by: CENTURY 21 PORTFOLIO - New
 $119,900Active3 beds 1 baths1,377 sq. ft.
1320 W Huntington Avenue W, Jonesboro, AR 72401
MLS# 10132318Listed by: CENTURY 21 PORTFOLIO - New
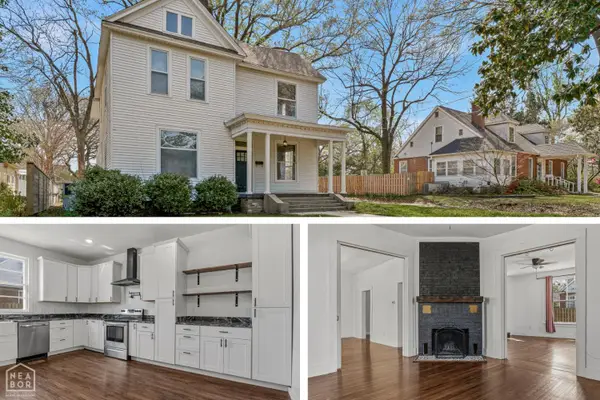 $275,000Active4 beds 3 baths2,564 sq. ft.
1226 S Madison, Jonesboro, AR 72401
MLS# 10133080Listed by: CENTURY 21 PORTFOLIO - New
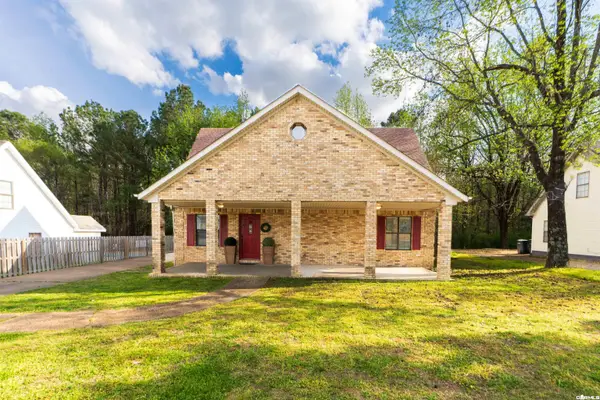 $250,000Active5 beds 3 baths2,200 sq. ft.
1205 Golf Course, Jonesboro, AR 72404
MLS# 26043046Listed by: ARKANSAS ELITE REALTY - New
 $225,900Active6 beds 3 baths2,036 sq. ft.
1617 Briarwood Drive, Jonesboro, AR 72401
MLS# 26043047Listed by: ARKANSAS ELITE REALTY - New
 $244,900Active3 beds 2 baths1,841 sq. ft.
4801 Lonoke Lane, Jonesboro, AR 72401
MLS# 26043048Listed by: ARKANSAS ELITE REALTY - New
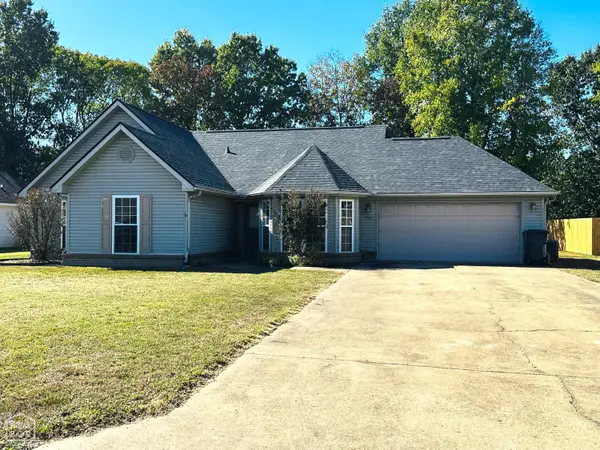 $216,900Active3 beds 2 baths1,581 sq. ft.
4721 Lonoke Lane, Jonesboro, AR 72404
MLS# 10133076Listed by: CENTURY 21 PORTFOLIO - New
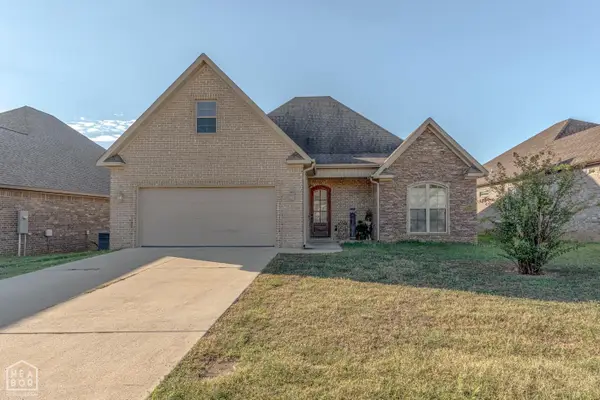 $309,900Active4 beds 2 baths2,020 sq. ft.
4149 Bobcat Meadow Lane, Jonesboro, AR 72405
MLS# 10133054Listed by: COMPASS ROSE REALTY


Protect your home and budget from life's surprises with an Assurant Home Warranty, backed by a partner that supports you through every step of homeownership. Explore Plans.
© 2023 - 2026 ERA Franchise Systems LLC. All rights reserved. ERA Franchise Systems LLC fully supports the principles of the Fair Housing Act and the Equal Opportunity Act. ERA, ERA Real Estate powered, and their respective logos are registered service marks of ERA Franchise Systems LLC. Each office is independently owned and operated.