
1407 Redbud Circle, Jonesboro, AR 72401
Local realty services provided by:ERA Doty Real Estate
1407 Redbud Circle,Jonesboro, AR 72401
$399,900
- 5 Beds
- 5 Baths
- 4,148 sq. ft.
- Single family
- Active
Listed by:
 Kristen Bristow(870) 215 - 8448ERA Doty Real Estate
Office: era doty real estate
MLS#:10132559
Source:AR_JBOR
Price summary
- Price:$399,900
- Price per sq. ft.:$96.41
About this home
Experience refined living in this exceptional estate in Jonesboro, offering over 4,000 square feet of thoughtfully designed space tailored for both elegance and comfort. Boasting 5 spacious bedrooms and 4.5 beautifully appointed bathrooms, this residence delivers an impressive blend of sophistication and functionality. Step inside to discover expansive living areas filled with natural light and enhanced by two striking fireplaces, creating inviting spaces perfect for both intimate evenings and upscale entertaining. Every detail is designed to offer a sense of warmth while maintaining a high-end aesthetic. Set on a generous lot, the property is framed by mature shade trees that provide a serene, private setting. The fenced backyard offers a peaceful outdoor retreat, ideal for hosting gatherings or enjoying quiet moments. With its grand scale, timeless appeal, and tranquil surroundings, this remarkable home presents a rare opportunity to enjoy luxury living in one of Jonesboro's most desirable settings....
Contact an agent
Home facts
- Listing ID #:10132559
- Added:1 day(s) ago
- Updated:September 26, 2026 at 08:03 PM
Rooms and interior
- Bedrooms:5
- Total bathrooms:5
- Full bathrooms:4
- Half bathrooms:1
- Flooring:Carpet, Ceramic, Concrete
- Kitchen Description:Dishwasher Built-In, Disposal, Double Oven, Wall Oven Electric
- Bedroom Description:Master Bedroom on Main Level
- Basement Description:Partial Finished
- Living area:4,148 sq. ft.
Heating and cooling
- Cooling:Central
- Heating:Central
Structure and exterior
- Roof:Architectural Shingle
- Building area:4,148 sq. ft.
- Lot area:0.24 Acres
- Lot Features:Corner Lot, Sloping
- Construction Materials:Brick, Metal Siding, Vinyl Siding
- Exterior Features:Patio
- Foundation Description:Slab
- Levels:2 Story
Schools
- High school:Jonesboro High School
- Middle school:Annie Camp
- Elementary school:Jonesboro Magnet
Utilities
- Water:City
- Sewer:City Sewer
Finances and disclosures
- Price:$399,900
- Price per sq. ft.:$96.41
- Tax amount:$1,852
Features and amenities
- Appliances:Water Heater Electric 1
- Amenities:Breakfast Bar, Built-Ins, Ceiling Fan(s)
Parking
- Parking description:Garage-Attached
- Garage spaces:2
New listings near 1407 Redbud Circle
- New
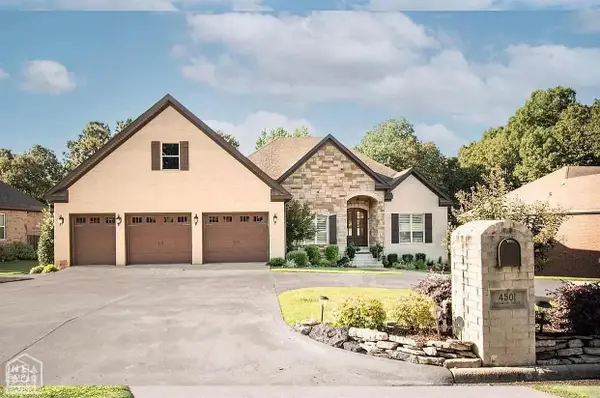 $759,900Active5 beds 4 baths5,612 sq. ft.
4501 Lochmoor, Jonesboro, AR 72405
MLS# 10132560Listed by: HALSEY REAL ESTATE - New
 $229,900Active4 beds 3 baths2,132 sq. ft.
4005 Kents Place, Jonesboro, AR 72404
MLS# 10132561Listed by: BAUGH REAL ESTATE - New
 $734,900Active5 beds 5 baths3,405 sq. ft.
6126 County Road 745, Jonesboro, AR 72405
MLS# 10132557Listed by: SELECT PROPERTIES - New
 Listed by ERA$399,900Active5 beds 5 baths4,158 sq. ft.
1407 Redbud, Jonesboro, AR 72401
MLS# 26039105Listed by: ERA DOTY REAL ESTATE - New
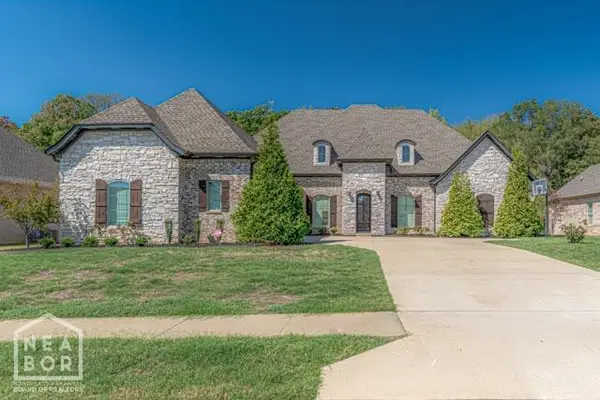 $749,900Active5 beds 5 baths3,985 sq. ft.
3519 Lake Pointe Drive, Jonesboro, AR 72404
MLS# 10132498Listed by: COMPASS ROSE REALTY - New
 $749,900Active5 beds 5 baths3,985 sq. ft.
3519 Lake Pointe Dr, Jonesboro, AR 72404
MLS# 26039062Listed by: COMPASS ROSE REALTY - New
 $219,000Active3 beds 2 baths1,447 sq. ft.
382 Wildwood Point, Jonesboro, AR 72405
MLS# 26039069Listed by: EXP REALTY - New
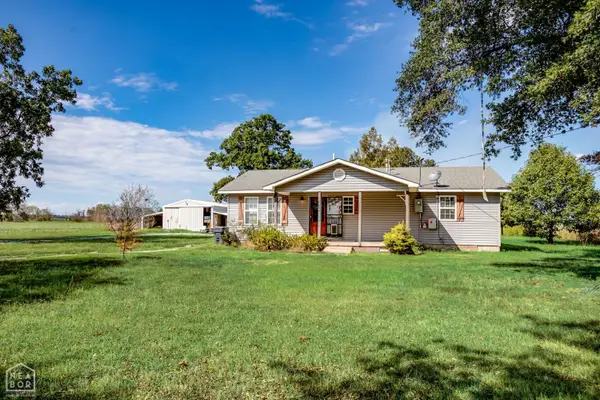 $189,000Active4 beds 2 baths1,764 sq. ft.
7410 Stanley Road, Bay, AR 72411
MLS# 10132200Listed by: WESTBROOK & REEVES REAL ESTATE - New
 $220,600Active3 beds 2 baths1,559 sq. ft.
4059 Gabriel Court, Jonesboro, AR 72405
MLS# 10132538Listed by: FRONT PORCH REALTY - New
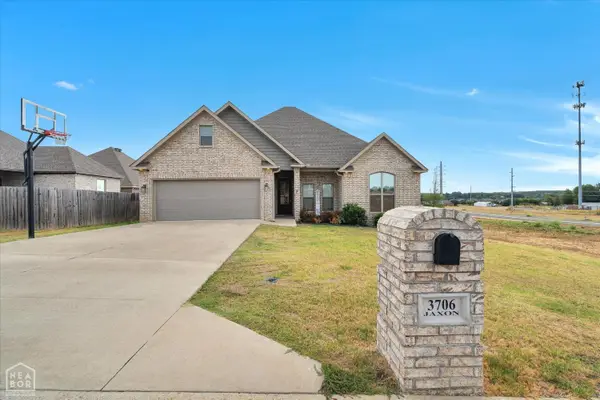 $349,900Active4 beds 2 baths1,943 sq. ft.
3706 Jaxon Lane, Jonesboro, AR 72404
MLS# 10132543Listed by: SNOWCAP REALTY


Protect your home and budget from life's surprises with an Assurant Home Warranty, backed by a partner that supports you through every step of homeownership. Explore Plans.
© 2023 - 2026 ERA Franchise Systems LLC. All rights reserved. ERA Franchise Systems LLC fully supports the principles of the Fair Housing Act and the Equal Opportunity Act. ERA, ERA Real Estate powered, and their respective logos are registered service marks of ERA Franchise Systems LLC. Each office is independently owned and operated.