
170 County Road 409, Jonesboro, AR 72404
Local realty services provided by:ERA Doty Real Estate
170 County Road 409,Jonesboro, AR 72404
$275,000
- 3 Beds
- 2 Baths
- 1,800 sq. ft.
- Single family
- Pending
Listed by: spencer foley
Office: coldwell banker village communities inc
MLS#:10129002
Source:AR_JBOR
Price summary
- Price:$275,000
- Price per sq. ft.:$152.78
About this home
Discover peaceful country living just minutes from downtown Jonesboro at 170 CR 409. Nestled on 1.14 acres surrounded by mature shade trees, this charming 3-bedroom, 2-bath home blends comfort, privacy, and practicalityperfect for anyone seeking space to spread out while staying close to town. Step inside to a warm and inviting layout featuring a spacious living area and a bright kitchen with plenty of storage. The primary suite offers a quiet retreat, while the additional bedrooms are well-sized for family, guests, or a home office. Outdoors, the property truly shines. A large screened patio provides the ideal spot for morning coffee, evening relaxation, or hosting friends without the bugs. The acreage includes two versatile outbuildings plus a dedicated workshop, giving you all the space you need for hobbies, storage, equipment, or projects. Whether you're looking for a home with elbow room, space to work, or a peaceful setting to unwind, this property delivers it all. Country living, close to everything welcome home to 170 CR 409!...
Contact an agent
Home facts
- Listing ID #:10129002
- Added:212 day(s) ago
- Updated:November 14, 2026 at 09:08 AM
Rooms and interior
- Bedrooms:3
- Total bathrooms:2
- Full bathrooms:2
- Flooring:Carpet, Ceramic, Hardwood, Laminate, Vinyl
- Kitchen Description:Kitchen, Microwave Built-In
- Bedroom Description:Master Bedroom on Main Level
- Living area:1,800 sq. ft.
Heating and cooling
- Cooling:Central
- Heating:Central
Structure and exterior
- Roof:Architectural Shingle
- Building area:1,800 sq. ft.
- Lot area:1.14 Acres
- Lot Features:Shade Trees
- Construction Materials:Brick, Vinyl Siding
- Exterior Features:Outbuildings, Porch Screened, Workshop
- Foundation Description:Crawl Space
- Levels:1 Story
Schools
- High school:Valley View
- Middle school:Valley View
- Elementary school:Valley View
Utilities
- Water:City
- Sewer:Septic
Finances and disclosures
- Price:$275,000
- Price per sq. ft.:$152.78
- Tax amount:$1,049
Features and amenities
- Amenities:Ceiling Fan(s)
Parking
- Parking description:Carport-Attached
- Garage spaces:3
New listings near 170 County Road 409
- New
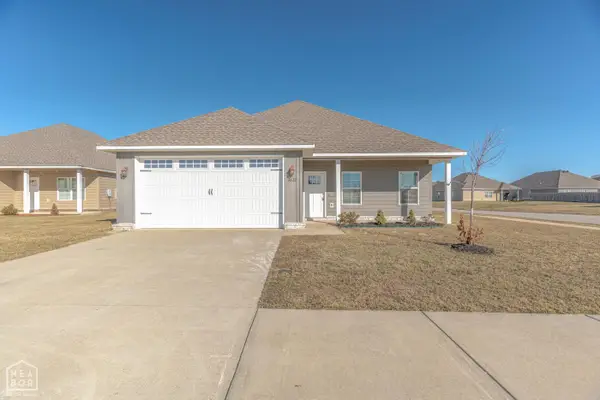 $199,900Active3 beds 2 baths1,456 sq. ft.
3632 Red Maple Way, Jonesboro, AR 72404
MLS# 10133382Listed by: COMPASS ROSE REALTY - Open Sun, 1 to 2pmNew
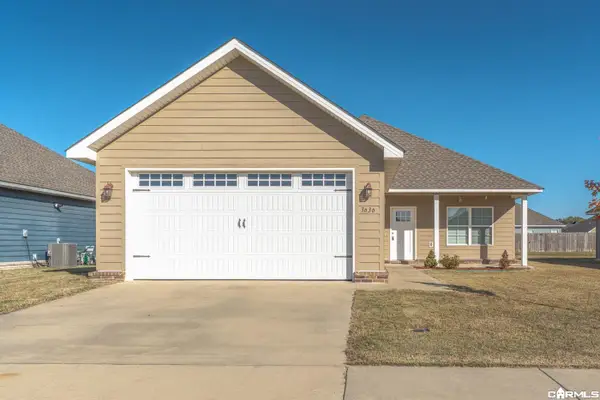 $239,900Active4 beds 2 baths1,723 sq. ft.
3636 Red Maple Way, Jonesboro, AR 72404
MLS# 26045790Listed by: COMPASS ROSE REALTY - New
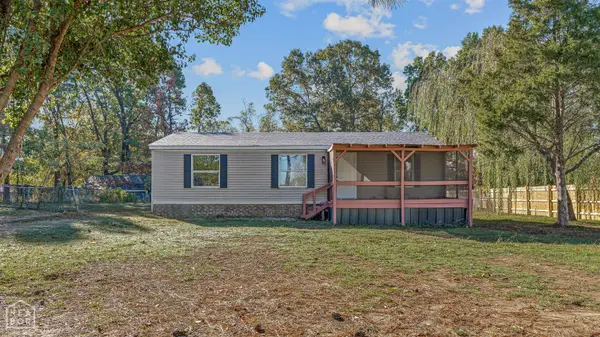 $145,000Active3 beds 2 baths1,056 sq. ft.
205 County Road 478, Jonesboro, AR 72404
MLS# 10133495Listed by: CRISWELL PROPERTIES - New
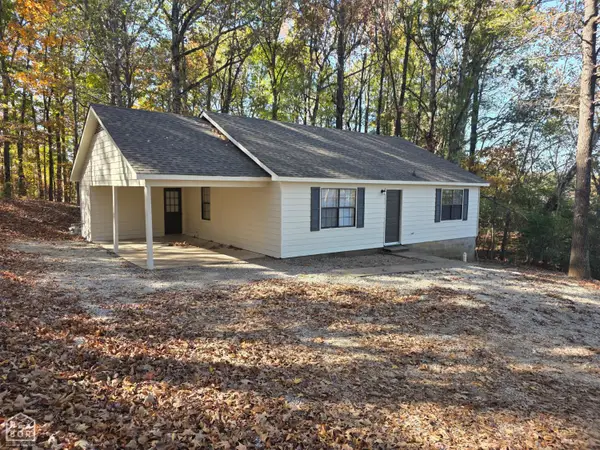 $159,900Active3 beds 2 baths1,152 sq. ft.
3721 Oak Leaf Circle, Jonesboro, AR 72404
MLS# 10133489Listed by: COLDWELL BANKER VILLAGE COMMUNITIES INC - New
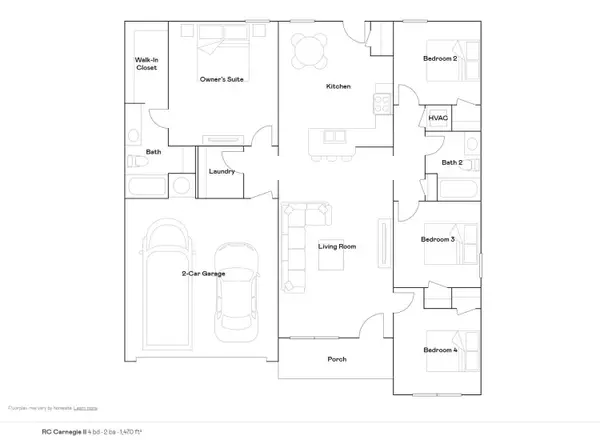 $231,400Active4 beds 2 baths1,470 sq. ft.
5300 Scarlett Oak Drive, Jonesboro, AR 72404
MLS# 10133491Listed by: LENNAR REALTY - New
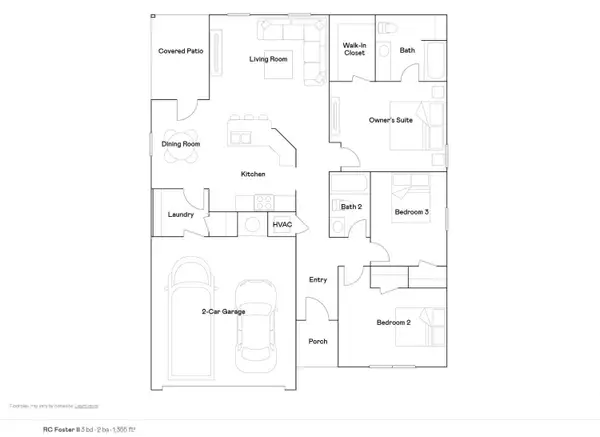 $223,900Active3 beds 2 baths1,355 sq. ft.
5320 Scarlett Oak Drive, Jonesboro, AR 72404
MLS# 10133492Listed by: LENNAR REALTY 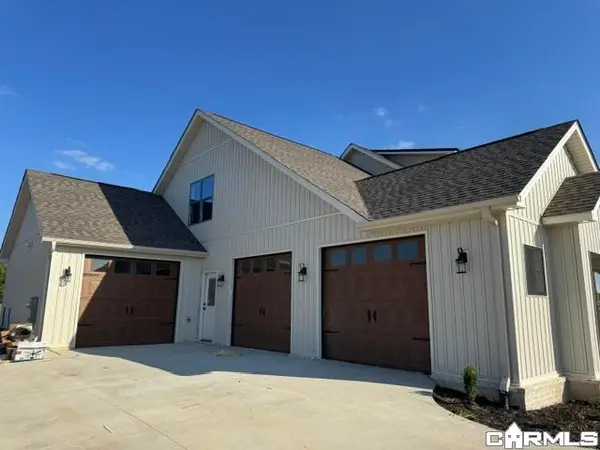 $699,900Active5 beds 5 baths3,405 sq. ft.
6126 Cr 745, Jonesboro, AR 72405
MLS# 26044048Listed by: SELECT PROPERTIES- New
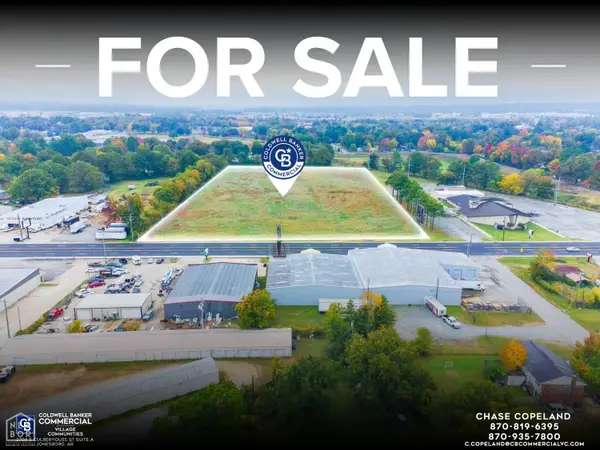 $1,500,000Active8.7 Acres
8 Highland Drive #.7 acres, Jonesboro, AR 72401
MLS# 10133472Listed by: COLDWELL BANKER VILLAGE COMMUNITIES INC - New
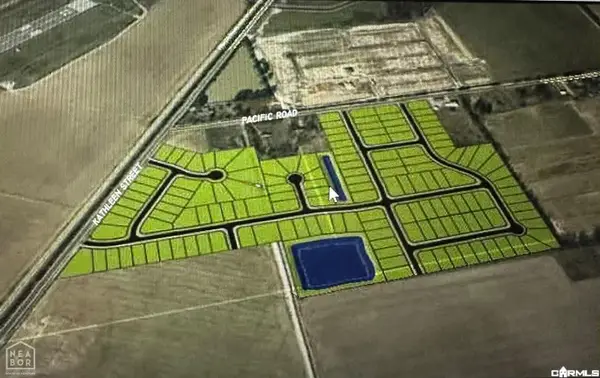 $5,700,000Active47 Acres
5307 Pacifica Drive, Jonesboro, AR 72405
MLS# 26045658Listed by: CENTURY 21 PORTFOLIO - New
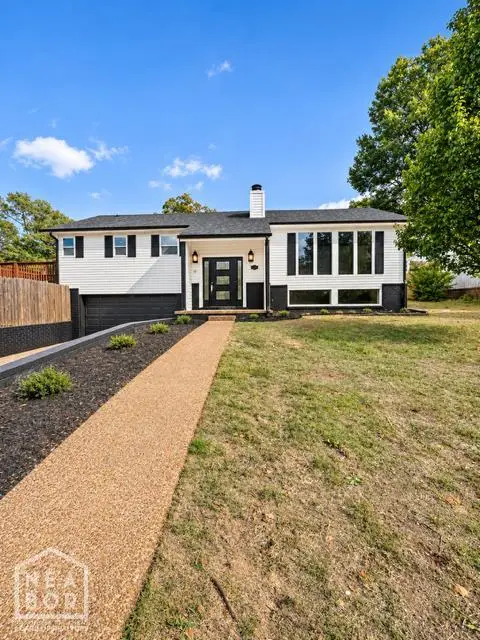 $399,000Active4 beds 3 baths3,309 sq. ft.
1400 Merrywood Drive, Jonesboro, AR 72401
MLS# 10133474Listed by: SNOWCAP REALTY


Protect your home and budget from life's surprises with an Assurant Home Warranty, backed by a partner that supports you through every step of homeownership. Explore Plans.
© 2023 - 2026 ERA Franchise Systems LLC. All rights reserved. ERA Franchise Systems LLC fully supports the principles of the Fair Housing Act and the Equal Opportunity Act. ERA, ERA Real Estate powered, and their respective logos are registered service marks of ERA Franchise Systems LLC. Each office is independently owned and operated.