
1825 Kenwood Street, Jonesboro, AR 72401
Local realty services provided by:ERA Doty Real Estate
1825 Kenwood Street,Jonesboro, AR 72401
$195,000
- 3 Beds
- 2 Baths
- 1,491 sq. ft.
- Single family
- Active
Listed by: steve bowen
Office: westbrook & reeves real estate
MLS#:10133207
Source:AR_JBOR
Price summary
- Price:$195,000
- Price per sq. ft.:$130.78
About this home
Check out this completely updated 3-bedroom, 1.5-bath home in one of Jonesboro's most established neighborhoods! The home has been redone from top to bottom with new flooring, fresh paint, new appliances, and new fixtures throughout. The roof was replaced in 2026. It features two living areas and a new gas fireplace in the front entryway. Outside, you'll find a professionally resodded lawn, large shade trees, and a covered back patio. The property also includes a covered garage and a storm shelter. With plenty of updates and a great location, this home is ready for its new owners!
Contact an agent
Home facts
- Listing ID #:10133207
- Added:1 day(s) ago
- Updated:October 29, 2026 at 12:46 AM
Rooms and interior
- Bedrooms:3
- Total bathrooms:2
- Full bathrooms:1
- Half bathrooms:1
- Flooring:Ceramic
- Dining Description:Dining Room
- Kitchen Description:Dishwasher Built-In, Kitchen, Microwave Built-In
- Bedroom Description:Master Bedroom on Main Level
- Living area:1,491 sq. ft.
Heating and cooling
- Cooling:Central, Electric
- Heating:Central, Natural Gas
Structure and exterior
- Roof:Architectural Shingle
- Building area:1,491 sq. ft.
- Lot Features:Landscaped, Level, Shade Trees
- Architectural Style:Ranch
- Construction Materials:Brick, Wood
- Exterior Features:Patio, Patio Covered, Porch, Storm Shelter
- Foundation Description:Slab
- Levels:1 Story
Schools
- High school:Jonesboro High School
- Middle school:Annie Camp
- Elementary school:Jonesboro Magnet
Utilities
- Water:City
- Sewer:City Sewer
Finances and disclosures
- Price:$195,000
- Price per sq. ft.:$130.78
- Tax amount:$554
Features and amenities
- Appliances:Water Heater Gas 1
- Amenities:Vaulted Ceiling(s)
Parking
- Parking description:Garage-Attached
- Garage spaces:1
New listings near 1825 Kenwood Street
- New
 $147,900Active3 beds 2 baths2,126 sq. ft.
304 Scott Street, Jonesboro, AR 72401
MLS# 10133231Listed by: CENTURY 21 PORTFOLIO - New
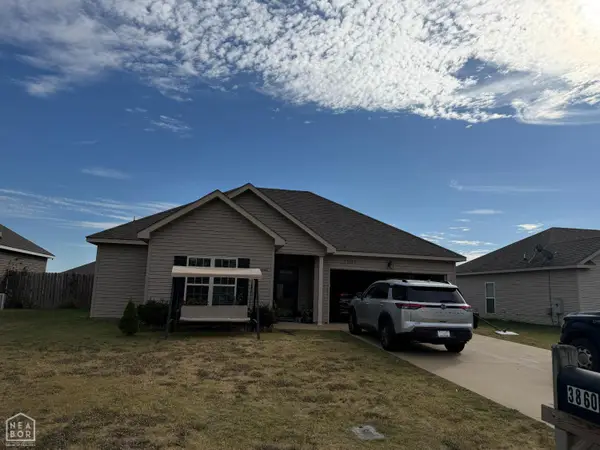 $199,900Active3 beds 2 baths1,377 sq. ft.
3860 Turfway Drive, Jonesboro, AR 72404
MLS# 10133233Listed by: CENTURY 21 PORTFOLIO - New
 $59,900Active1 beds 1 baths640 sq. ft.
2017 Maurice, Jonesboro, AR 72401
MLS# 26043484Listed by: CRYE-LEIKE REALTORS JONESBORO - New
 $212,900Active3 beds 2 baths1,383 sq. ft.
2121 Bristol Drive, Jonesboro, AR 72405
MLS# 10133211Listed by: CENTURY 21 PORTFOLIO - New
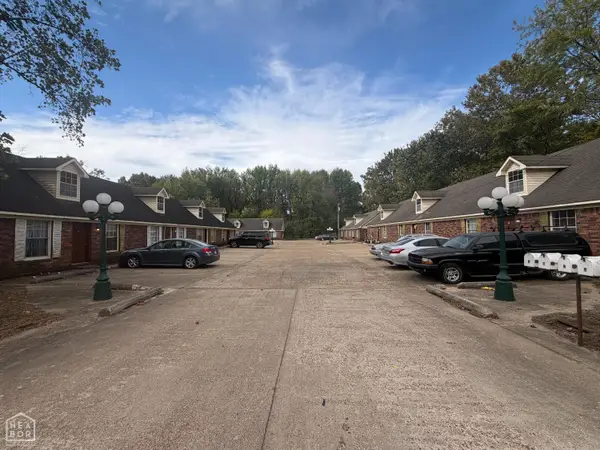 $710,900Active-- beds -- baths9,749 sq. ft.
1311 N Church Street, Jonesboro, AR 72401
MLS# 10133228Listed by: CENTURY 21 PORTFOLIO - New
 $150,900Active3 beds 2 baths1,786 sq. ft.
1913 Westwood Drive, Jonesboro, AR 72401
MLS# 10133229Listed by: CENTURY 21 PORTFOLIO - New
 $239,900Active3 beds 3 baths1,923 sq. ft.
1210 Woodsprings Road, Jonesboro, AR 72401
MLS# 10133224Listed by: CENTURY 21 PORTFOLIO - New
 $279,900Active3 beds 2 baths2,338 sq. ft.
1211 Bennett Drive, Jonesboro, AR 72401
MLS# 10133225Listed by: CENTURY 21 PORTFOLIO - New
 $375,000Active3 beds 3 baths2,700 sq. ft.
4119 Hickory Circle, Jonesboro, AR 72405
MLS# 26043377Listed by: IMAGE REALTY


Protect your home and budget from life's surprises with an Assurant Home Warranty, backed by a partner that supports you through every step of homeownership. Explore Plans.
© 2023 - 2026 ERA Franchise Systems LLC. All rights reserved. ERA Franchise Systems LLC fully supports the principles of the Fair Housing Act and the Equal Opportunity Act. ERA, ERA Real Estate powered, and their respective logos are registered service marks of ERA Franchise Systems LLC. Each office is independently owned and operated.