
2021 Boundary Oaks Drive, Jonesboro, AR 72404
Local realty services provided by:ERA TEAM Real Estate
2021 Boundary Oaks Drive,Jonesboro, AR 72404
$414,900
- 4 Beds
- 4 Baths
- 4,567 sq. ft.
- Single family
- Active
Listed by: julie phelan
Office: compass rose realty
MLS#:26032742
Source:AR_CARMLS
Price summary
- Price:$414,900
- Price per sq. ft.:$90.85
About this home
Welcome to market this exceptional home located in the Valley View School District. Offering more than 4,500± sq ft of finished living space, this thoughtfully designed home combines generous living areas, timeless finishes, and incredible flexibility. The main level features a spacious living room with a cozy gas fireplace, abundant natural light, and a formal dining area perfect for entertaining. The well-appointed kitchen is designed for both function and style with granite countertops, ample cabinetry, a pantry, breakfast bar, and a sunny breakfast nook. The master bedroom is a true retreat, complete with its own gas fireplace and a luxurious ensuite bath featuring a jetted tub, walk-in shower, and generous space to unwind. On the same level, two additional bedrooms are connected by a Jack-and-Jill bath, while a convenient half bath serves guests. A large bonus room above the garage offers endless possibilities as a fifth bedroom or home office. The fully finished lower level adds nearly 2,000 square feet complete with a fourth bedroom, kitchenette, and movie room. A garage opens into the back yard perfect for a lawn mower or a workout space....
Contact an agent
Home facts
- Year built:2004
- Subdivision & Development:BROWNS VALLEY VIEW ADD
- Listing ID #:26032742
- Added:47 day(s) ago
- Updated:September 28, 2026 at 03:00 PM
Rooms and interior
- Bedrooms:4
- Total bathrooms:4
- Full bathrooms:3
- Half bathrooms:1
- Flooring:Carpet, Concrete, Tile, Wood
- Dining Description:Breakfast Bar, Eat-In Kitchen, Separate Dining Room
- Kitchen Description:Bar/Fridge, Dishwasher, Disposal, Electric Range, Free-Standing Stove, Ice Maker Connection, Microwave, Pantry
- Bedroom Description:3 Bedrooms Same Level, Guest Bedroom Apart, Guest Bedroom on Main Level
- Basement Description:Cooled, Finished, Heated, Outside Access/Walk-Out, Sump Pump
- Living area:4,567 sq. ft.
Heating and cooling
- Cooling:Central Cool-Electric
- Heating:Central Heat-Electric, Heat Pump
Structure and exterior
- Roof:Architectural Shingle
- Year built:2004
- Building area:4,567 sq. ft.
- Lot area:0.24 Acres
- Lot Features:Down Slope, In Subdivision, Sloped
- Architectural Style:Traditional
- Construction Materials:Brick, Metal/Vinyl Siding, Shaker, Stone
- Exterior Features:Deck, Guttering, Patio, Porch
- Foundation Description:Slab
- Levels:2 Stories
Schools
- High school:VALLEY VIEW
- Middle school:VALLEY VIEW
- Elementary school:VALLEY VIEW
Utilities
- Water:Water Heater-Electric, Water-Public
- Sewer:Sewer-Public
Finances and disclosures
- Price:$414,900
- Price per sq. ft.:$90.85
- Tax amount:$2,186 (2025)
Features and amenities
- Appliances:Dishwasher, Disposal, Electric Range, Free-Standing Stove, Ice Maker Connection, Microwave
- Laundry features:Dryer Connection-Electric, Washer Connection
- Amenities:Floored Attic, Security System, Sheet Rock, Sheet Rock Ceiling, Smoke Detector(s), Tray Ceiling, Walk-In Closet(s), Walk-in Shower, Wet Bar, Window Treatments, Wired for Highspeed Inter, Wireless Access Point
Parking
- Parking description:Auto Door Opener, Garage, Rear Entry, Side Entry, Two Car
New listings near 2021 Boundary Oaks Drive
- New
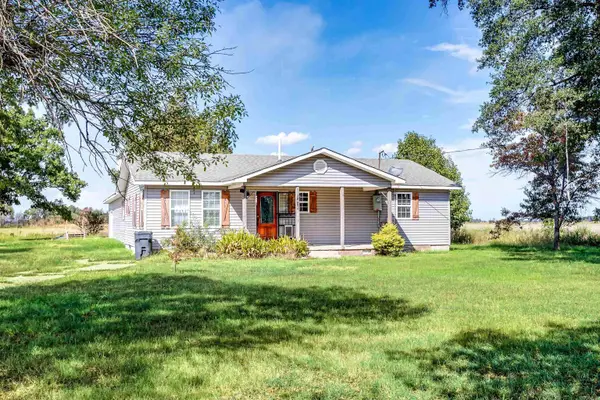 $189,000Active4 beds 2 baths1,764 sq. ft.
7410 Stanley Road, Bay, AR 72411
MLS# 26039165Listed by: WESTBROOK & REEVES REAL ESTATE, LLC - New
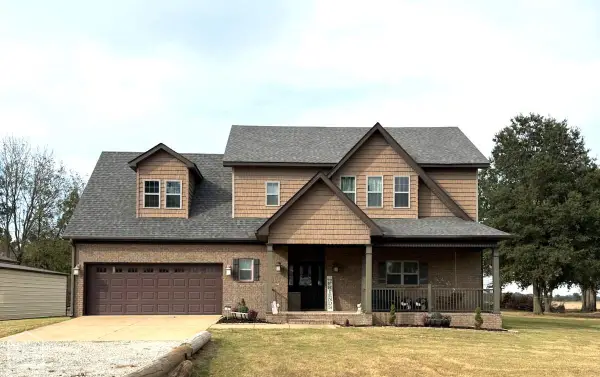 $459,900Active4 beds 3 baths2,346 sq. ft.
1827 Cr 906, Jonesboro, AR 72401
MLS# 10132563Listed by: SELECT PROPERTIES - New
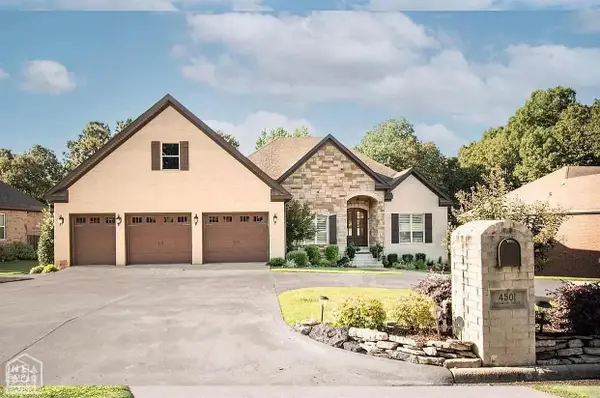 $759,900Active5 beds 4 baths5,612 sq. ft.
4501 Lochmoor, Jonesboro, AR 72405
MLS# 10132560Listed by: HALSEY REAL ESTATE - New
 $229,900Active4 beds 3 baths2,132 sq. ft.
4005 Kents Place, Jonesboro, AR 72404
MLS# 10132561Listed by: BAUGH REAL ESTATE - New
 $734,900Active5 beds 5 baths3,405 sq. ft.
6126 County Road 745, Jonesboro, AR 72405
MLS# 10132557Listed by: SELECT PROPERTIES - New
 Listed by ERA$399,900Active5 beds 5 baths4,158 sq. ft.
1407 Redbud, Jonesboro, AR 72401
MLS# 26039105Listed by: ERA DOTY REAL ESTATE - New
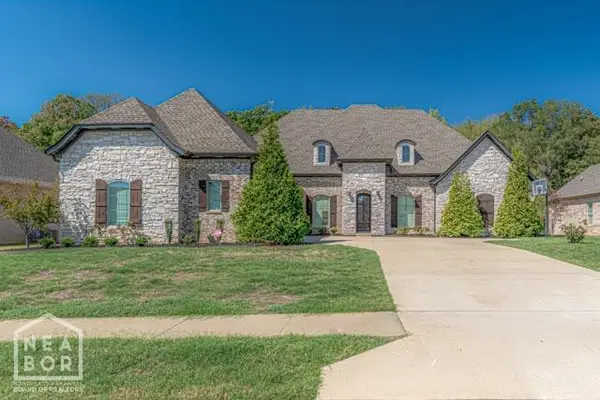 $749,900Active5 beds 5 baths3,985 sq. ft.
3519 Lake Pointe Drive, Jonesboro, AR 72404
MLS# 10132498Listed by: COMPASS ROSE REALTY - New
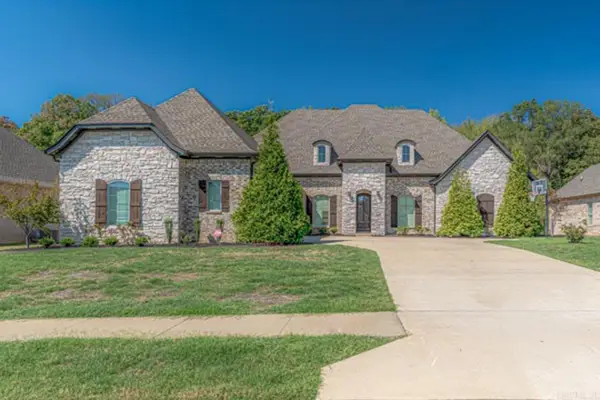 $749,900Active5 beds 5 baths3,985 sq. ft.
3519 Lake Pointe Dr, Jonesboro, AR 72404
MLS# 26039062Listed by: COMPASS ROSE REALTY - New
 $219,000Active3 beds 2 baths1,447 sq. ft.
382 Wildwood Point, Jonesboro, AR 72405
MLS# 26039069Listed by: EXP REALTY - New
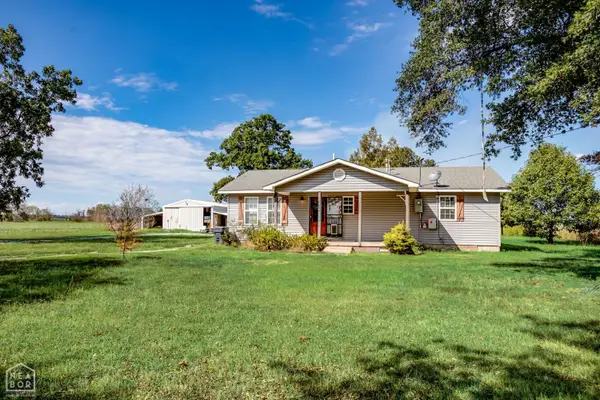 $189,000Active4 beds 2 baths1,764 sq. ft.
7410 Stanley Road, Bay, AR 72411
MLS# 10132200Listed by: WESTBROOK & REEVES REAL ESTATE


Protect your home and budget from life's surprises with an Assurant Home Warranty, backed by a partner that supports you through every step of homeownership. Explore Plans.
© 2023 - 2026 ERA Franchise Systems LLC. All rights reserved. ERA Franchise Systems LLC fully supports the principles of the Fair Housing Act and the Equal Opportunity Act. ERA, ERA Real Estate powered, and their respective logos are registered service marks of ERA Franchise Systems LLC. Each office is independently owned and operated.