
2511 Casey Springs Road, Jonesboro, AR 72404
Local realty services provided by:ERA Doty Real Estate
2511 Casey Springs Road,Jonesboro, AR 72404
$999,900
- 6 Beds
- 5 Baths
- 6,516 sq. ft.
- Single family
- Active
Listed by: christina ferguson
Office: ferguson realty group
MLS#:10127021
Source:AR_JBOR
Price summary
- Price:$999,900
- Price per sq. ft.:$153.45
About this home
Exceptional private estate located within Jonesboro city limits. Situated on 9.25 acres, this distinguished residence offers over 6,500 square feet of thoughtfully designed living space, providing a rare combination of privacy, space, and convenience. The home is filled with abundant natural light, enhanced by large windows that frame peaceful views of the surrounding acreage. Generously sized living areas offer flexibility for both everyday living and elegant entertaining. The primary suite is a true retreat, featuring a private balcony overlooking the serene, wooded settingideal for quiet mornings or relaxing evenings. Spacious secondary bedrooms and well-appointed baths provide comfort and privacy throughout. Mature trees, a secluded setting, and estate-style grounds create a sense of retreat rarely found inside city limits, while still being just minutes from shopping, dining, medical facilities, and schools. This is a rare opportunity to own a substantial acreage estate with city convenience.Call today for your private tour!...
Contact an agent
Home facts
- Year built:2001
- Listing ID #:10127021
- Added:167 day(s) ago
- Updated:June 29, 2026 at 11:05 PM
Rooms and interior
- Bedrooms:6
- Total bathrooms:5
- Full bathrooms:4
- Half bathrooms:1
- Flooring:Carpet, Ceramic, Hardwood
- Bathrooms Description:Jet Tub
- Kitchen Description:Dishwasher Built-In, Microwave Built-In, Refrigerator
- Bedroom Description:Master Bedroom on Upper Level
- Living area:6,516 sq. ft.
Heating and cooling
- Cooling:Central, Electric
- Heating:Central, Natural Gas
Structure and exterior
- Roof:Architectural Shingle
- Year built:2001
- Building area:6,516 sq. ft.
- Lot area:9.24 Acres
- Lot Features:Shade Trees, Wooded
- Architectural Style:Traditional
- Construction Materials:Brick
- Exterior Features:Outbuildings, Porch, Sprinkler System
- Foundation Description:Slab
- Levels:2 Story
Schools
- High school:Valley View
- Middle school:Valley View
- Elementary school:Valley View
Utilities
- Water:City
- Sewer:City Sewer
Finances and disclosures
- Price:$999,900
- Price per sq. ft.:$153.45
- Tax amount:$6,812
Features and amenities
- Laundry features:Laundry Room
- Amenities:Balcony/Loft, Breakfast Bar, Ceiling Fan(s), Central Vac, Saferoom
Parking
- Parking description:Garage-Attached
- Garage spaces:5
New listings near 2511 Casey Springs Road
- New
 $250,000Active4 beds 2 baths1,781 sq. ft.
3305 Lonoke Cove, Jonesboro, AR 72404
MLS# 26026266Listed by: CRYE-LEIKE REALTORS JONESBORO - New
 $149,900Active2 beds 1 baths792 sq. ft.
510 S Mcclure Street S, Jonesboro, AR 72401
MLS# 10130700Listed by: CENTURY 21 PORTFOLIO - New
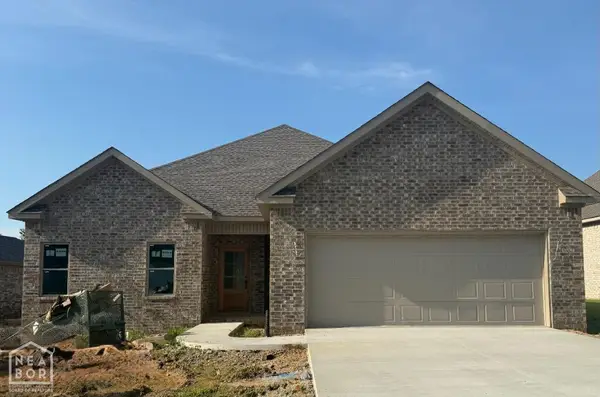 $313,470Active3 beds 2 baths1,935 sq. ft.
4317 Lynx Lane, Jonesboro, AR 72405
MLS# 10130693Listed by: MARK MORRIS REALTY - New
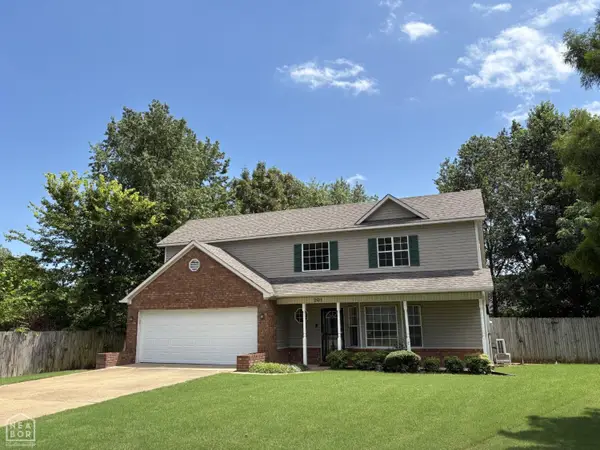 $295,000Active3 beds 3 baths2,174 sq. ft.
201 Hunters Ridge Dr., Jonesboro, AR 72404
MLS# 10130655Listed by: RIDGE REALTY - New
 $119,000Active0.36 Acres
5415 Southwest Drive, Jonesboro, AR 72404
MLS# 10130696Listed by: HALSEY REAL ESTATE - New
 $100,000Active5 Acres
468 County Road 320, Jonesboro, AR 72401
MLS# 26026137Listed by: COMPASS ROSE REALTY - New
 $475,000Active4 beds 3 baths2,617 sq. ft.
3607 E Thomas Green Road, Jonesboro, AR 72405
MLS# 26026089Listed by: COMPASS ROSE REALTY  $675,000Pending6 beds 4 baths4,450 sq. ft.
3200 Lochmoor, Jonesboro, AR 72405
MLS# 26026037Listed by: HALSEY REAL ESTATE- New
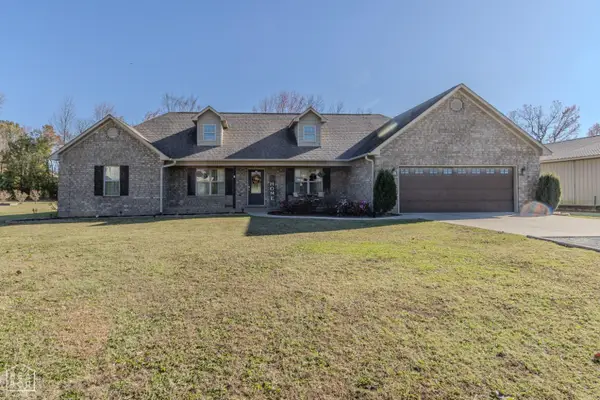 $439,900Active4 beds 2 baths2,700 sq. ft.
83 County Road 7629, Jonesboro, AR 72405
MLS# 10130633Listed by: IMAGE REALTY - New
 $159,900Active3 beds 2 baths1,340 sq. ft.
2300 Biltmore Cove, Jonesboro, AR 72404
MLS# 10130660Listed by: COLDWELL BANKER VILLAGE COMMUNITIES INC


Protect your home and budget from life's surprises with an Assurant Home Warranty, backed by a partner that supports you through every step of homeownership. Explore Plans.
© 2023 - 2026 ERA Franchise Systems LLC. All rights reserved. ERA Franchise Systems LLC fully supports the principles of the Fair Housing Act and the Equal Opportunity Act. ERA, ERA Real Estate powered, and their respective logos are registered service marks of ERA Franchise Systems LLC. Each office is independently owned and operated.