
2819 Village Meadow Cove, Jonesboro, AR 72405
Local realty services provided by:ERA Doty Real Estate
2819 Village Meadow Cove,Jonesboro, AR 72405
$249,900
- 3 Beds
- 3 Baths
- 1,444 sq. ft.
- Single family
- Active
Listed by: riley fischbacher
Office: new horizon real estate
MLS#:10132541
Source:AR_JBOR
Price summary
- Price:$249,900
- Price per sq. ft.:$173.06
About this home
Enjoy the Sage Meadows lifestyle without all the upkeep. This beautifully finished 3-bedroom, 2.5-bath home offers an opportunity to live in one of Jonesboro's most desirable golf club communities, with the clubhouse, golf, and social atmosphere right at your fingertips. You're also just minutes from one of the fastest-growing areas of Jonesboro, making everyday shopping, dining, and conveniences easily accessible. Inside, an open-concept kitchen and living area creates a great space for entertaining, complemented by quality finishes throughout including beautiful countertops and a gorgeous custom-tiled shower in the primary suite. The floor plan gives you the space you actually need, with three bedrooms, plenty of room to entertain, and none of the unnecessary upkeep that can come with a much larger home. Outside, lawn care and landscaping are handled for you, making this an easily maintainable property with curb appeal that stays looking its best. Spend your time enjoying the course, clubhouse, community, or simply having the freedom of a home that doesn't demand your weekends. Perfect for those wanting the golf-course lifestyle or an investor looking for a property with a strong rental history. Opportunities offering this combination of location, lifestyle, quality, and low-maintenance living in Sage Meadows don't come along often....
Contact an agent
Home facts
- Year built:2016
- Listing ID #:10132541
- Added:1 day(s) ago
- Updated:September 25, 2026 at 05:24 AM
Rooms and interior
- Bedrooms:3
- Total bathrooms:3
- Full bathrooms:2
- Half bathrooms:1
- Flooring:Vinyl
- Kitchen Description:Dishwasher Built-In, Kitchen
- Bedroom Description:Master Bedroom on Main Level
- Living area:1,444 sq. ft.
Heating and cooling
- Cooling:Central
- Heating:Central
Structure and exterior
- Year built:2016
- Building area:1,444 sq. ft.
- Lot Features:Landscaped
- Construction Materials:Brick
- Exterior Features:Patio
- Foundation Description:Slab
- Levels:2 Story
Schools
- High school:Nettleton
- Middle school:Nettleton
- Elementary school:Nettleton
Utilities
- Water:City
- Sewer:City Sewer
Finances and disclosures
- Price:$249,900
- Price per sq. ft.:$173.06
- Tax amount:$1,736
Features and amenities
- Amenities:Breakfast Bar, Ceiling Fan(s)
Parking
- Parking description:Garage-Attached
- Garage spaces:2
New listings near 2819 Village Meadow Cove
- New
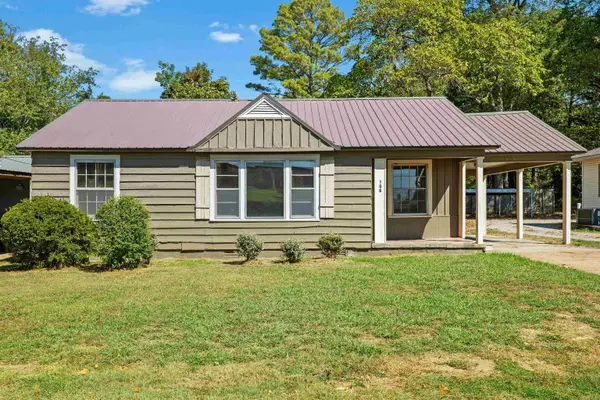 $149,900Active3 beds 2 baths1,492 sq. ft.
106 W Collage Street, Jonesboro, AR 72401
MLS# 26038943Listed by: FERGUSON REALTY GROUP - New
 $2,700,720Active2 Acres
2 Southern Hills, Jonesboro, AR 72404
MLS# 26038929Listed by: COLDWELL BANKER VILLAGE COMMUNITIES - New
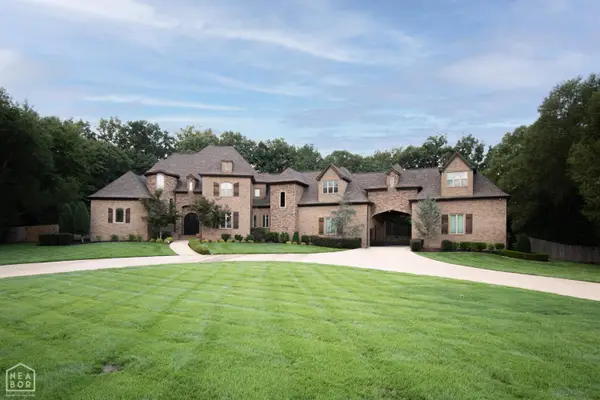 $1,425,000Active4 beds 5 baths5,899 sq. ft.
3883 Plantation Estates Drive, Jonesboro, AR 72404
MLS# 10132467Listed by: JONESBORO REALTY COMPANY - New
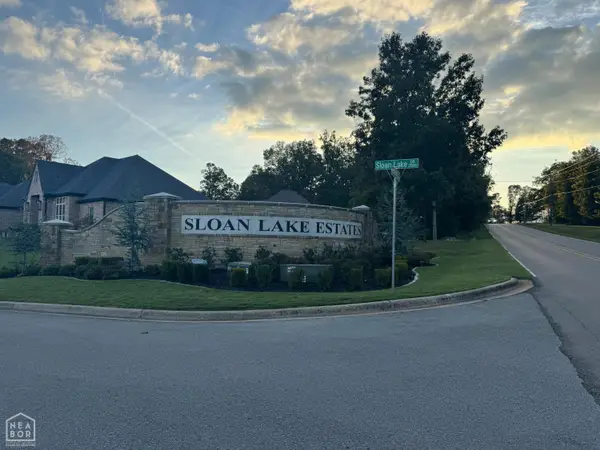 $199,900Active0.68 Acres
2011 Sloan Lake Drive, Jonesboro, AR 72404
MLS# 10132532Listed by: COLDWELL BANKER VILLAGE COMMUNITIES INC - New
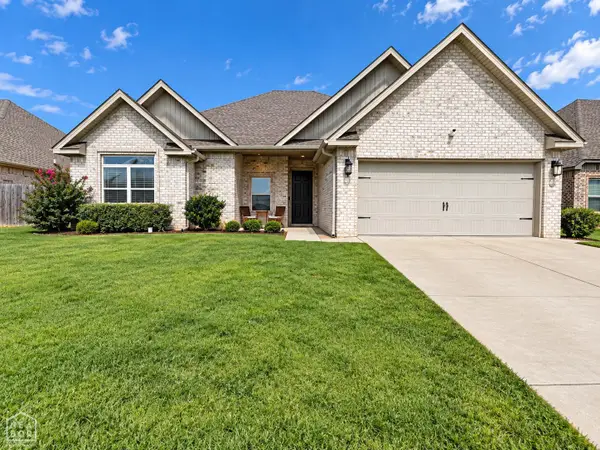 $364,900Active4 beds 2 baths2,136 sq. ft.
800 Jaxon, Jonesboro, AR 72404
MLS# 10132508Listed by: HALSEY REAL ESTATE - New
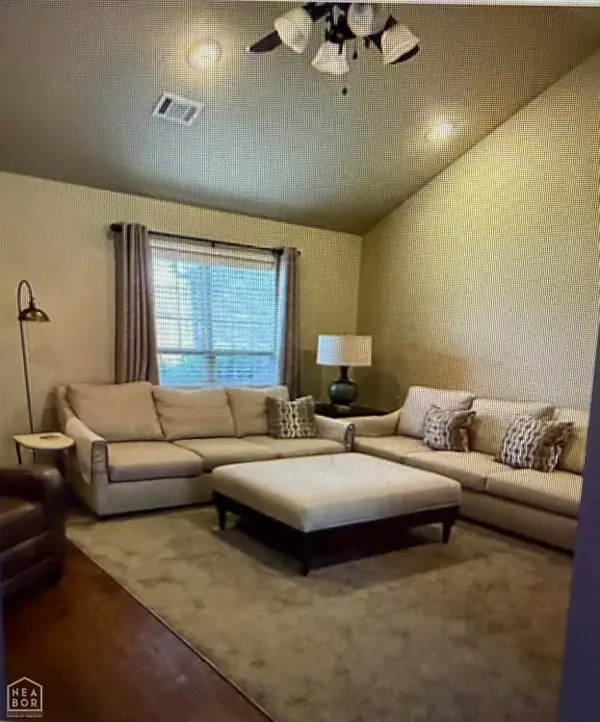 $255,000Active3 beds 2 baths1,342 sq. ft.
418 Brookstone Drive, Jonesboro, AR 72404
MLS# 10132519Listed by: J H ABEL REALTY INC - New
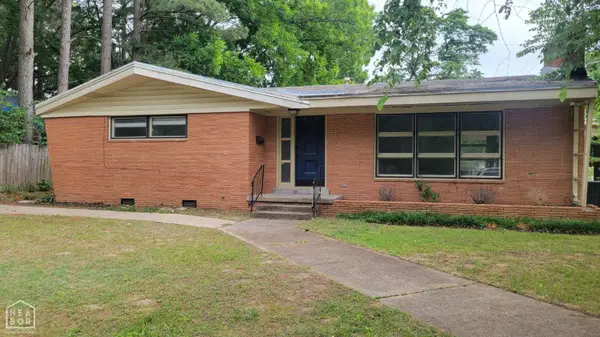 $199,900Active3 beds 2 baths1,986 sq. ft.
633 W College Avenue W, Jonesboro, AR 72401
MLS# 10132523Listed by: COLDWELL BANKER VILLAGE COMMUNITIES INC - New
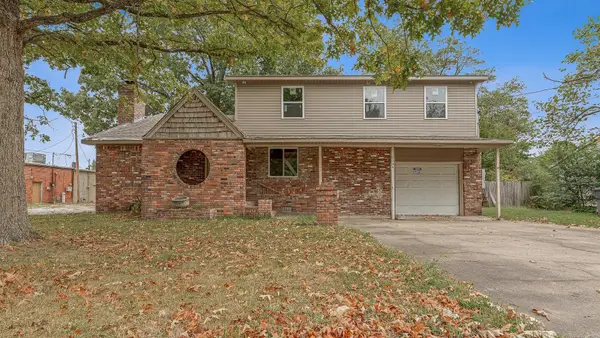 $70,000Active4 beds 3 baths2,374 sq. ft.
1204 W Cherry Avenue, Jonesboro, AR 72401
MLS# 26038843Listed by: DUSTIN WHITE REALTY - New
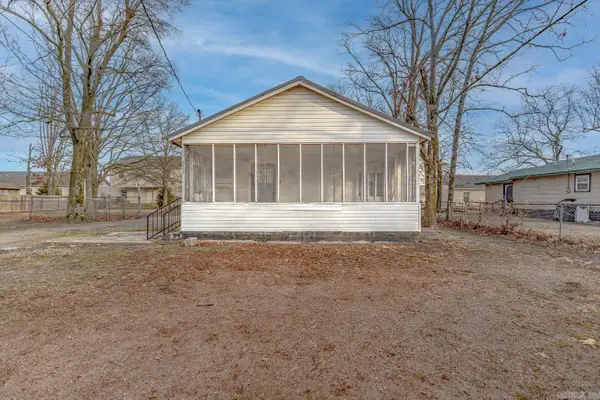 $94,900Active2 beds 1 baths1,320 sq. ft.
4812 Morton, Jonesboro, AR 72401
MLS# 26038848Listed by: COMPASS ROSE REALTY


Protect your home and budget from life's surprises with an Assurant Home Warranty, backed by a partner that supports you through every step of homeownership. Explore Plans.
© 2023 - 2026 ERA Franchise Systems LLC. All rights reserved. ERA Franchise Systems LLC fully supports the principles of the Fair Housing Act and the Equal Opportunity Act. ERA, ERA Real Estate powered, and their respective logos are registered service marks of ERA Franchise Systems LLC. Each office is independently owned and operated.