
2917 Turtle Creek Cove, Jonesboro, AR 72404
Local realty services provided by:ERA Doty Real Estate
2917 Turtle Creek Cove,Jonesboro, AR 72404
$349,900
- 3 Beds
- 3 Baths
- 1,932 sq. ft.
- Single family
- Active
Listed by: christine wright
Office: century 21 portfolio
MLS#:10131172
Source:AR_JBOR
Price summary
- Price:$349,900
- Price per sq. ft.:$181.11
About this home
Welcome to 2917 Turtle Creek, a remarkable mid-century home nestled in the heart of one of the area's most established neighborhoods. Blending timeless and modern updates, this one of a kind property offers character, warmth, and functionality throughout. Step inside and immediately greeted by the stone accent wall, soaring vaulted wood covered ceiling, dramatic floor to ceiling windows, and an oversized living room filled with natural light. The open concept design creates an inviting atmosphere that's perfect for both everyday living and entertaining. Just off the living room is a spacious dining area featuring a built-in wet bar, connecting to the updated kitchen. Painted cabinetry, full height backsplash, and elegant White Panda marble countertops combine to create a space that's as stylish as it is functional. Down the hallway, you'll find the two guest bedrooms and two full bathrooms before reaching the primary bedroom. The primary suite serves as a private retreat, offering room for a sitting area or home office. The primary ensuite bathroom features a large soaking tub, a beautifully tiled walk-in shower with modern fixtures, and walk-in closet. Step outside to enjoy the beauty of mature shade trees and a spacious patio. The backyard with endless possibilities. If you've been searching for a home that combines mid-century charm with thoughtful modern updates this home is a must-see....
Contact an agent
Home facts
- Listing ID #:10131172
- Added:39 day(s) ago
- Updated:August 29, 2026 at 02:32 PM
Rooms and interior
- Bedrooms:3
- Total bathrooms:3
- Full bathrooms:3
- Flooring:Ceramic, Laminate
- Dining Description:Dining Room
- Kitchen Description:Dishwasher Built-In, Disposal, Kitchen, Microwave Built-In
- Bedroom Description:Master Bedroom on Main Level
- Living area:1,932 sq. ft.
Heating and cooling
- Heating:Central, Electric
Structure and exterior
- Roof:Architectural Shingle
- Building area:1,932 sq. ft.
- Lot Features:Cul-de-sac, Shade Trees
- Architectural Style:Contemporary, Traditional
- Construction Materials:Stone, Wood
- Exterior Features:Patio, Paved Streets, Storage Room
- Foundation Description:Slab
- Levels:1 Story
Schools
- High school:Jonesboro High School
- Middle school:Annie Camp
- Elementary school:Jonesboro Magnet
Utilities
- Water:City
- Sewer:City Sewer
Finances and disclosures
- Price:$349,900
- Price per sq. ft.:$181.11
- Tax amount:$1,629
Features and amenities
- Laundry features:Laundry Room
- Amenities:Built-Ins, Ceiling Fan(s), Vaulted Ceiling(s), Wet Bar
Parking
- Parking description:Garage-Attached, Paved Streets
- Garage spaces:2
New listings near 2917 Turtle Creek Cove
- New
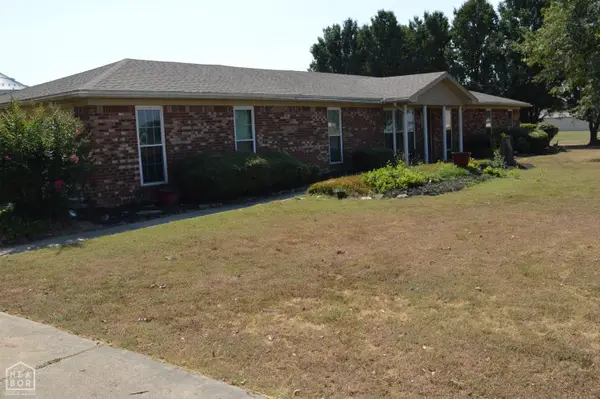 $269,500Active3 beds 2 baths2,182 sq. ft.
2802 Nestle Way, Jonesboro, AR 72401
MLS# 10131982Listed by: HALSEY REAL ESTATE - New
 $198,800Active4 beds 3 baths1,455 sq. ft.
5714 Kersey Lane, Jonesboro, AR 72404
MLS# 10131983Listed by: CENTURY 21 PORTFOLIO - New
 $129,900Active3 beds 1 baths1,012 sq. ft.
3305 Dayton, Jonesboro, AR 72401
MLS# 10131954Listed by: CENTURY 21 PORTFOLIO - New
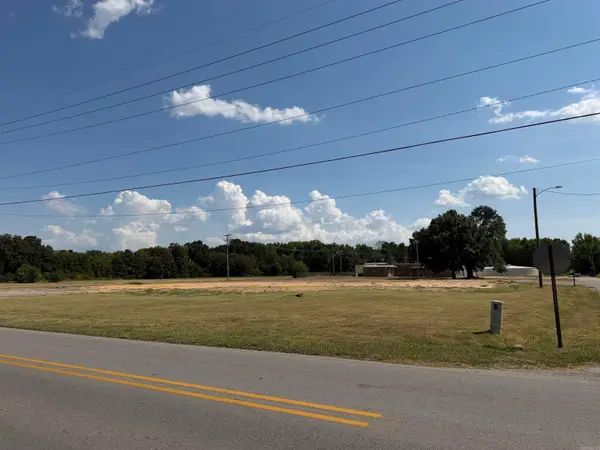 $128,000Active1.56 Acres
3203 Race Street, Jonesboro, AR 72401
MLS# 26035225Listed by: CENTURY 21 PORTFOLIO - New
 $325,900Active2 beds 2 baths2,294 sq. ft.
324 Drake Street #2, Jonesboro, AR 72401
MLS# 26035190Listed by: DUSTIN WHITE REALTY - New
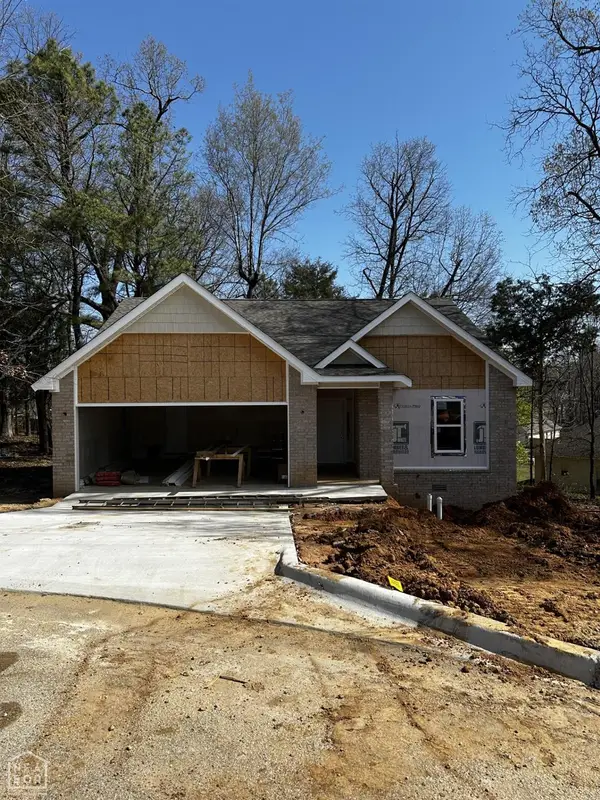 $234,000Active3 beds 2 baths1,500 sq. ft.
200 Capitol Cove, Jonesboro, AR 72401
MLS# 10131992Listed by: JONESBORO REALTY COMPANY - New
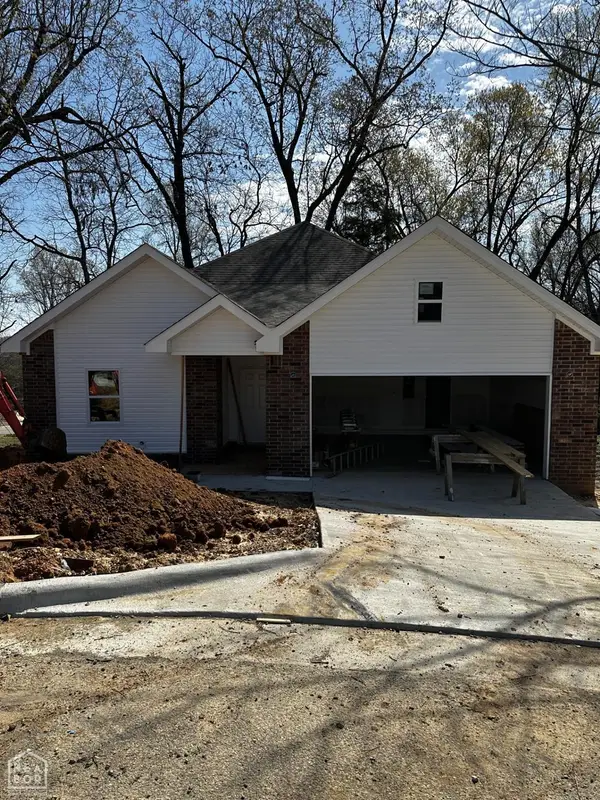 $234,900Active3 beds 2 baths1,500 sq. ft.
201 Capitol Cove, Jonesboro, AR 72401
MLS# 10131993Listed by: JONESBORO REALTY COMPANY - New
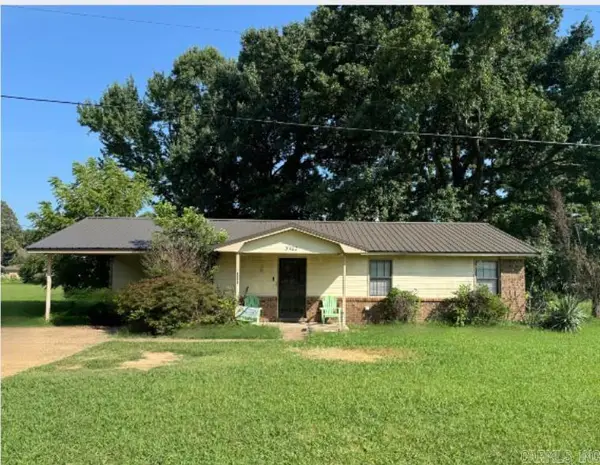 $159,900Active3 beds 2 baths1,080 sq. ft.
5402 Johnwood Drive, Jonesboro, AR 72404
MLS# 26035117Listed by: CENTURY 21 PORTFOLIO - New
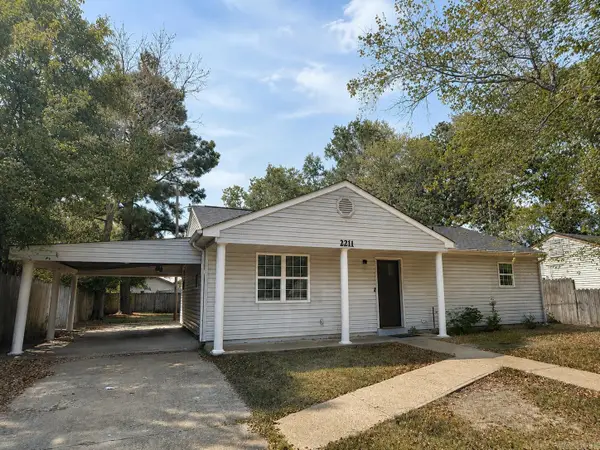 $119,000Active3 beds 1 baths1,025 sq. ft.
2211 Sutton Drive, Jonesboro, AR 72401
MLS# 26035123Listed by: DUSTIN WHITE REALTY - New
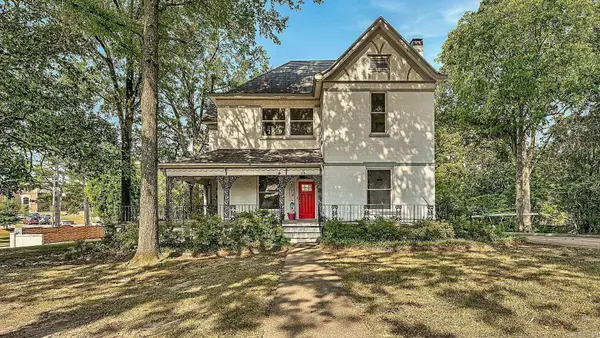 $399,900Active4 beds 3 baths2,998 sq. ft.
1515 S Main Street, Jonesboro, AR 72401
MLS# 26035125Listed by: DUSTIN WHITE REALTY


Protect your home and budget from life's surprises with an Assurant Home Warranty, backed by a partner that supports you through every step of homeownership. Explore Plans.
© 2023 - 2026 ERA Franchise Systems LLC. All rights reserved. ERA Franchise Systems LLC fully supports the principles of the Fair Housing Act and the Equal Opportunity Act. ERA, ERA Real Estate powered, and their respective logos are registered service marks of ERA Franchise Systems LLC. Each office is independently owned and operated.