
3519 Lake Pointe Dr, Jonesboro, AR 72404
Local realty services provided by:ERA TEAM Real Estate
3519 Lake Pointe Dr,Jonesboro, AR 72404
$749,900
- 5 Beds
- 5 Baths
- 3,985 sq. ft.
- Single family
- Active
Listed by: amanda meister
Office: compass rose realty
MLS#:26039062
Source:AR_CARMLS
Price summary
- Price:$749,900
- Price per sq. ft.:$188.18
- Monthly HOA dues:$25
About this home
Welcome to this beautifully custom-built 4-bedroom, 4-full-bath, 1-half-bath home in Lake Pointe Estates. Situated on approximately .5 acres, this spacious home offers nearly 3,985 square feet of thoughtfully designed living space with impressive architectural details throughout. The open living area features soaring ceilings, exposed woodwork, custom cabinetry and a striking brick fireplace. The kitchen offers granite countertops, custom cabinetry, high-end appliances, a gas grill with griddle, Sub-Zero refrigerator/freezer, pot filler, ice maker, microwave drawer and double ovens. The spacious primary suite includes a vaulted ceiling, large walk-in closet, and private access to the covered patio. The primary bath features a soaking tub, separate walk-in shower, additional cabinetry and generous storage. The home also features three additional bedrooms, a Jack-and-Jill bath, a large ensuite guest bedroom, a dedicated office with built-ins, a formal dining room with a custom ceiling, a walk-in pantry and a laundry room with additional cabinetry. A heated and cooled sunroom provides additional living space, while the upper level offers a a bedroom with an extra sitting area...
Contact an agent
Home facts
- Year built:2020
- Subdivision & Development:Lake Pointe Estates
- Listing ID #:26039062
- Added:1 day(s) ago
- Updated:September 26, 2026 at 02:55 PM
Rooms and interior
- Bedrooms:5
- Total bathrooms:5
- Full bathrooms:4
- Half bathrooms:1
- Flooring:Carpet, Tile, Wood
- Dining Description:Eat-In Kitchen, Separate Dining Room
- Kitchen Description:Gas Range, Microwave, Wall Oven
- Bedroom Description:3 Bedrooms Same Level, Primary Bedroom/Main Level
- Living area:3,985 sq. ft.
Heating and cooling
- Cooling:Central Cool-Electric
- Heating:Central Heat-Gas
Structure and exterior
- Roof:Architectural Shingle
- Year built:2020
- Building area:3,985 sq. ft.
- Lot area:0.5 Acres
- Lot Features:In Subdivision
- Architectural Style:Contemporary
- Construction Materials:Brick, Stone
- Foundation Description:Slab
- Levels:1 Story
Schools
- High school:VALLEY VIEW
- Middle school:VALLEY VIEW
- Elementary school:VALLEY VIEW
Utilities
- Water:Water-Public
- Sewer:Sewer-Public
Finances and disclosures
- Price:$749,900
- Price per sq. ft.:$188.18
- Tax amount:$4,194 (2025)
Features and amenities
- Appliances:Gas Range, Microwave, Wall Oven
- Laundry features:Dryer Connection-Electric, Laundry Room, Washer Connection
- Amenities:Built-Ins, Security System, Walk-In Closet(s), Walk-in Shower, Wet Bar
Parking
- Parking description:Garage, Three Car
New listings near 3519 Lake Pointe Dr
- New
 $734,900Active5 beds 5 baths3,405 sq. ft.
6126 County Road 745, Jonesboro, AR 72405
MLS# 10132557Listed by: SELECT PROPERTIES - New
 Listed by ERA$399,900Active5 beds 5 baths4,158 sq. ft.
1407 Redbud, Jonesboro, AR 72401
MLS# 26039105Listed by: ERA DOTY REAL ESTATE - New
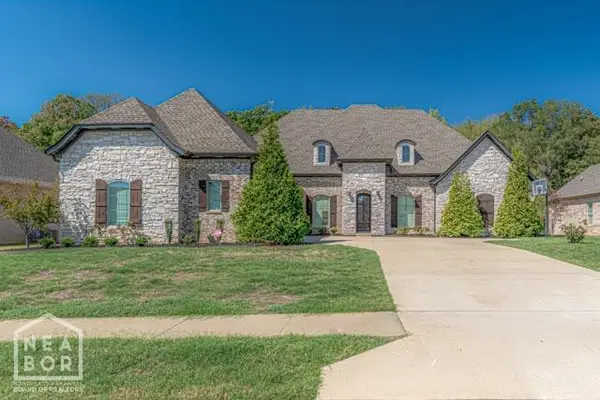 $749,900Active5 beds 5 baths3,985 sq. ft.
3519 Lake Pointe Drive, Jonesboro, AR 72404
MLS# 10132498Listed by: COMPASS ROSE REALTY - New
 $219,000Active3 beds 2 baths1,447 sq. ft.
382 Wildwood Point, Jonesboro, AR 72405
MLS# 26039069Listed by: EXP REALTY - New
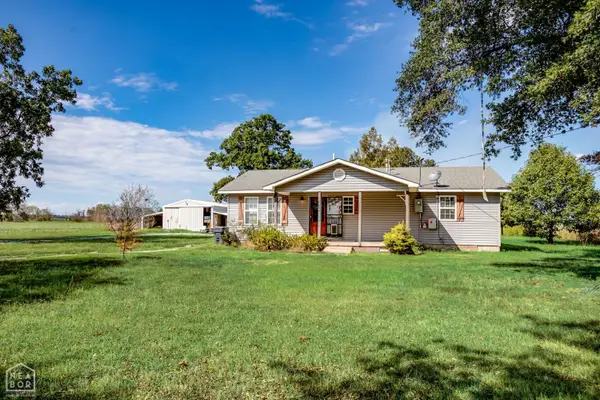 $189,000Active4 beds 2 baths1,764 sq. ft.
7410 Stanley Road, Bay, AR 72411
MLS# 10132200Listed by: WESTBROOK & REEVES REAL ESTATE - New
 $220,600Active3 beds 2 baths1,559 sq. ft.
4059 Gabriel Court, Jonesboro, AR 72405
MLS# 10132538Listed by: FRONT PORCH REALTY - New
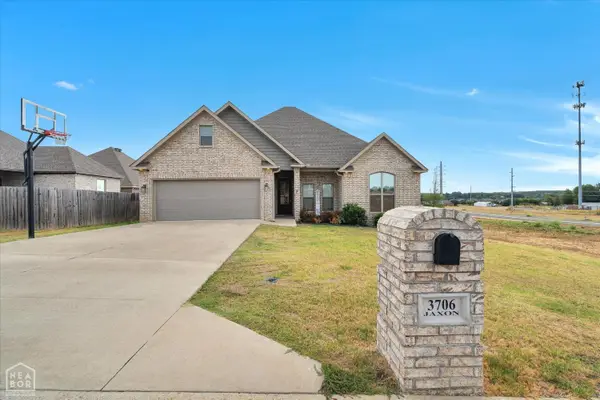 $349,900Active4 beds 2 baths1,943 sq. ft.
3706 Jaxon Lane, Jonesboro, AR 72404
MLS# 10132543Listed by: SNOWCAP REALTY - New
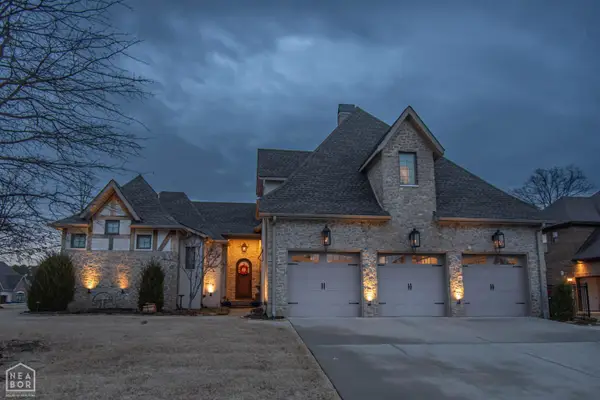 $949,900Active4 beds 5 baths4,855 sq. ft.
4270 Farmington Cove, Jonesboro, AR 72404
MLS# 10132546Listed by: NEW HORIZON REAL ESTATE - New
 $124,900Active3 beds 2 baths1,376 sq. ft.
404 W Easy Street, Jonesboro, AR 72401
MLS# 10132547Listed by: CENTURY 21 PORTFOLIO


Protect your home and budget from life's surprises with an Assurant Home Warranty, backed by a partner that supports you through every step of homeownership. Explore Plans.
© 2023 - 2026 ERA Franchise Systems LLC. All rights reserved. ERA Franchise Systems LLC fully supports the principles of the Fair Housing Act and the Equal Opportunity Act. ERA, ERA Real Estate powered, and their respective logos are registered service marks of ERA Franchise Systems LLC. Each office is independently owned and operated.