
3624 Red Maple Way, Jonesboro, AR 72404
Local realty services provided by:ERA Doty Real Estate
3624 Red Maple Way,Jonesboro, AR 72404
$219,900
- 3 Beds
- 2 Baths
- 1,531 sq. ft.
- Single family
- Active
Upcoming open houses
- Sat, Nov 1402:30 pm - 03:30 pm
- Sun, Nov 1501:00 pm - 02:00 pm
Listed by: andrea andrews
Office: compass rose realty
MLS#:26045591
Source:AR_CARMLS
Price summary
- Price:$219,900
- Price per sq. ft.:$143.63
- Monthly HOA dues:$16.67
About this home
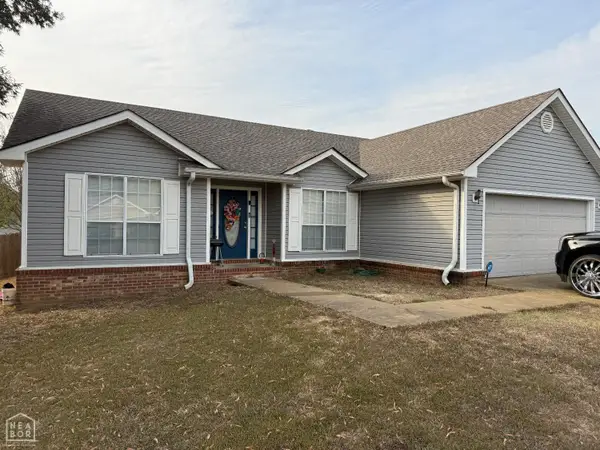
Welcome to Market 3624 Red Maple Way in Jonesboro, AR within the Valley View School District. Built in 2022 and situated on a 0.20 +/- acre corner lot in The Orchard sub., this home offers 1,531 SF, 3 bedrooms, 2 bathrooms, and a single-level Faulkner floor plan w/ Craftsman-style details. Interior features include luxury vinyl plank flooring, Craftsman-style trim & doors, ceiling fans, and gas tankless water heater. The kitchen features stained cabinetry, designer countertops, stainless steel appliances, electric range, built-in microwave, dishwasher, island w/ breakfast bar, and walk-in pantry. The primary suite offers dual vanities, shower/tub combo, and walk-in closet w/ wood shelving. A dedicated laundry room completes the layout. Exterior amenities include wood siding, architectural shingle roof, covered front porch and rear patio, attached two-car garage and landscaping. Conveniently located near Valley View schools w/ easy access to Hwy 49 S. Recent home inspection on file. Available individually or as part of a five-property package investment opportunity. Call today to schedule your tour and make this house your home or next addition to your rental portfolio....
Contact an agent
Home facts
- Year built:2022
- Subdivision & Development:Orchard
- Listing ID #:26045591
- Added:1 day(s) ago
- Updated:November 13, 2026 at 03:33 PM
Rooms and interior
- Bedrooms:3
- Total bathrooms:2
- Full bathrooms:2
- Flooring:Luxury Vinyl
- Dining Description:Breakfast Bar, Kitchen/Dining Combo, Living/Dining Combo
- Kitchen Description:Built-In Stove, Dishwasher, Disposal, Electric Range, Microwave
- Bedroom Description:3 Bedrooms Same Level, Primary Bedroom/Main Level
- Living area:1,531 sq. ft.
Structure and exterior
- Roof:Architectural Shingle
- Year built:2022
- Building area:1,531 sq. ft.
- Lot area:0.2 Acres
- Lot Features:Corner Lot, Extra Landscaping, In Subdivision, Level
- Architectural Style:Craftsman
- Construction Materials:Wood
- Exterior Features:Covered Patio, Porch
- Foundation Description:Slab
- Levels:1 Story
Schools
- High school:VALLEY VIEW
- Middle school:VALLEY VIEW
- Elementary school:VALLEY VIEW
Utilities
- Water:Water Heater-Gas, Water-Public
- Sewer:Sewer-Public
Finances and disclosures
- Price:$219,900
- Price per sq. ft.:$143.63
- Tax amount:$2,413 (2026)
Features and amenities
- Appliances:Built-In Stove, Dishwasher, Disposal, Electric Range, Microwave
- Laundry features:Dryer Connection-Electric, Laundry Room, Washer Connection
- Amenities:Sheet Rock, Walk-In Closet(s)
Parking
- Parking description:Garage, Two Car
New listings near 3624 Red Maple Way
- New
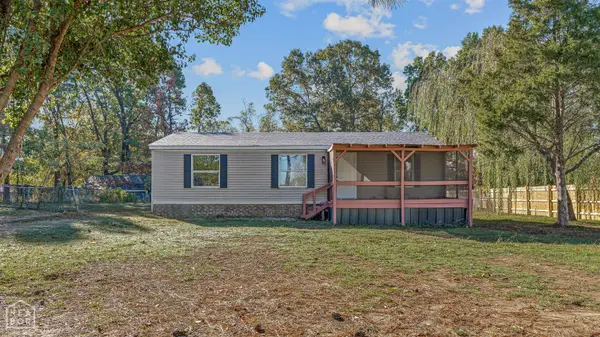 $145,000Active3 beds 2 baths1,056 sq. ft.
205 County Road 478, Jonesboro, AR 72404
MLS# 10133495Listed by: CRISWELL PROPERTIES - New
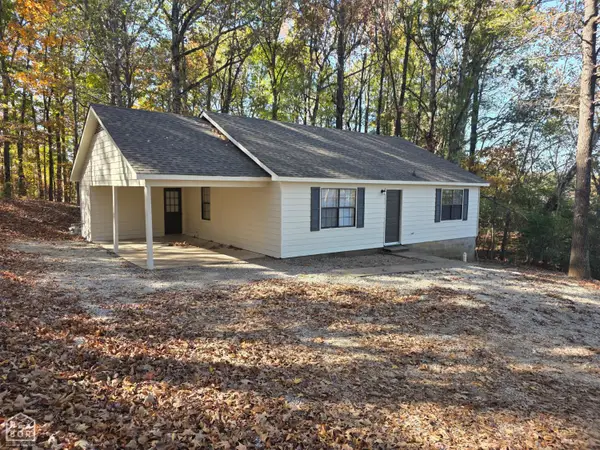 $159,900Active3 beds 2 baths1,152 sq. ft.
3721 Oak Leaf Circle, Jonesboro, AR 72404
MLS# 10133489Listed by: COLDWELL BANKER VILLAGE COMMUNITIES INC - New
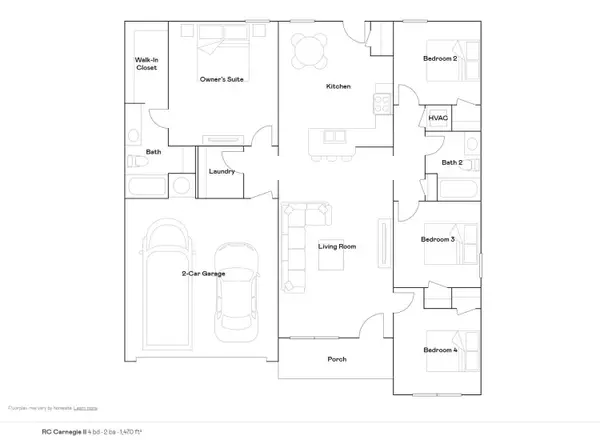 $231,400Active4 beds 2 baths1,470 sq. ft.
5300 Scarlett Oak Drive, Jonesboro, AR 72404
MLS# 10133491Listed by: LENNAR REALTY - New
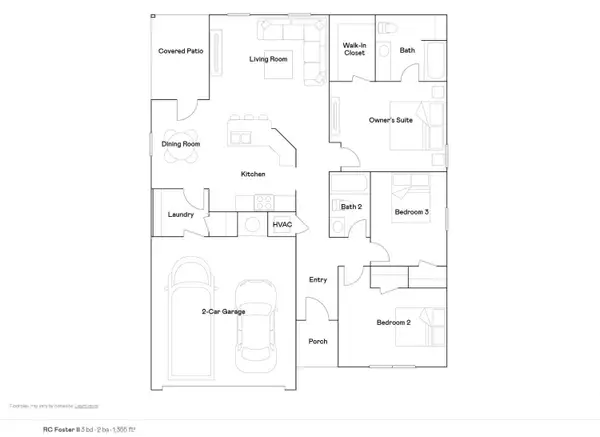 $223,900Active3 beds 2 baths1,355 sq. ft.
5320 Scarlett Oak Drive, Jonesboro, AR 72404
MLS# 10133492Listed by: LENNAR REALTY 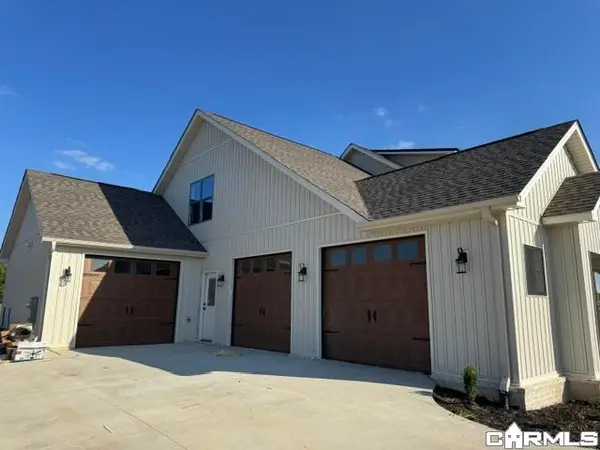 $699,900Active5 beds 5 baths3,405 sq. ft.
6126 Cr 745, Jonesboro, AR 72405
MLS# 26044048Listed by: SELECT PROPERTIES- New
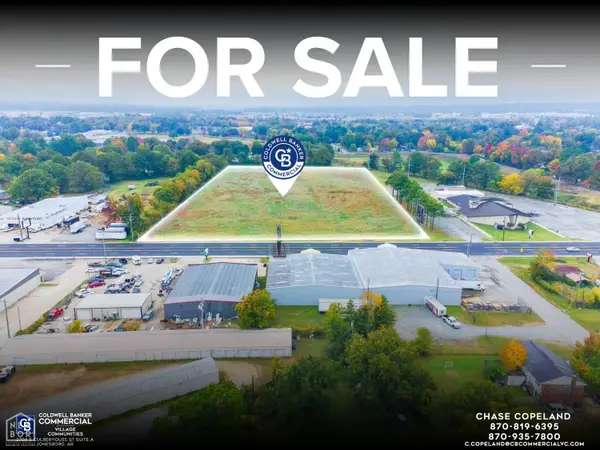 $1,500,000Active8.7 Acres
8 Highland Drive #.7 acres, Jonesboro, AR 72401
MLS# 10133472Listed by: COLDWELL BANKER VILLAGE COMMUNITIES INC - New
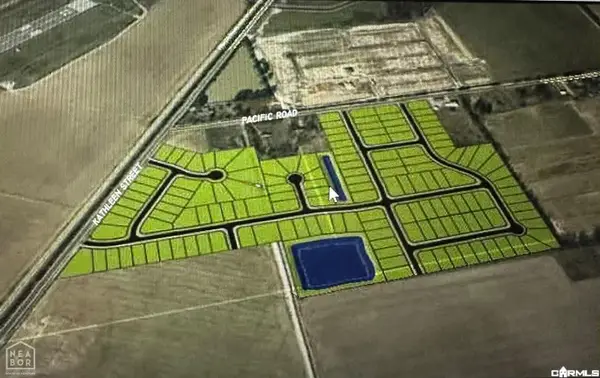 $57,000,000Active47 Acres
5307 Pacifica Drive, Jonesboro, AR 72405
MLS# 26045658Listed by: CENTURY 21 PORTFOLIO - New
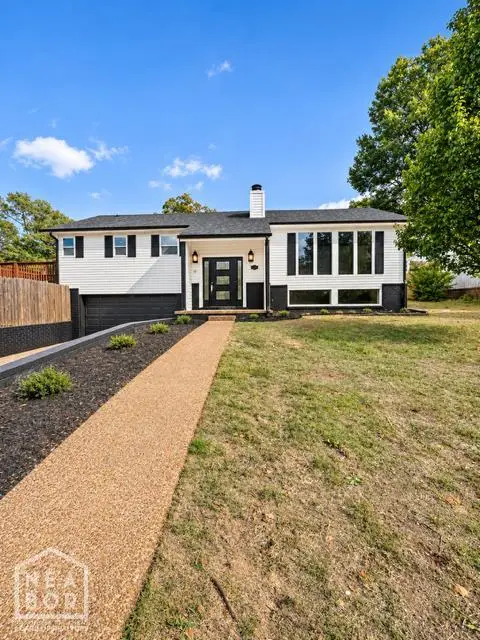 $399,000Active4 beds 3 baths3,309 sq. ft.
1400 Merrywood Drive, Jonesboro, AR 72401
MLS# 10133474Listed by: SNOWCAP REALTY - New
 $194,500Active3 beds 2 baths1,438 sq. ft.
4109 Jessica Ln, Jonesboro, AR 72405
MLS# 10133462Listed by: DUSTIN WHITE REALTY


Protect your home and budget from life's surprises with an Assurant Home Warranty, backed by a partner that supports you through every step of homeownership. Explore Plans.
© 2023 - 2026 ERA Franchise Systems LLC. All rights reserved. ERA Franchise Systems LLC fully supports the principles of the Fair Housing Act and the Equal Opportunity Act. ERA, ERA Real Estate powered, and their respective logos are registered service marks of ERA Franchise Systems LLC. Each office is independently owned and operated.