
4224 Lynx Lane, Jonesboro, AR 72405
Local realty services provided by:ERA Doty Real Estate
4224 Lynx Lane,Jonesboro, AR 72405
$294,900
- 3 Beds
- 2 Baths
- 1,750 sq. ft.
- Single family
- Active
Listed by: derek jacobs
Office: exp realty
MLS#:10129838
Source:AR_JBOR
Price summary
- Price:$294,900
- Price per sq. ft.:$168.51
About this home
All-brick, one-story home with 3 bedrooms, 2 bathrooms, and a 2-car garage in Bobcat Meadows. Built in 2024 and in like-new condition throughout. The open floor plan connects the living room, kitchen, and dining area. Wide-plank wood-look LVP flooring runs throughout the main living spaces and looks immaculate. The kitchen features white raised-panel cabinets with crown molding, granite countertops, stainless steel appliances, and an island with a sink and seating for 3-4. The master suite includes a tray ceiling, ceiling fan, walk-in closet, and a private bath with a double vanity, freestanding soaking tub, and a glass-enclosed walk-in shower with floor-to-ceiling tile, pebble floor, built-in niche, and bench seat. Oil-rubbed bronze hardware throughout. The two secondary bedrooms each have ceiling fans and share a full bath with a granite vanity top and tub/shower combo. The laundry room includes upper cabinetry and a hanging rod. The covered back patio has a ceiling fan, recessed lighting, overlooking a yard with mature trees and a wooded backdrop....
Contact an agent
Home facts
- Listing ID #:10129838
- Added:41 day(s) ago
- Updated:July 03, 2026 at 01:23 AM
Rooms and interior
- Bedrooms:3
- Total bathrooms:2
- Full bathrooms:2
- Flooring:Laminate
- Kitchen Description:Dishwasher Built-In, Disposal, Microwave Built-In
- Bedroom Description:Master Bedroom on Main Level
- Living area:1,750 sq. ft.
Heating and cooling
- Cooling:Central, Electric
- Heating:Central, Electric
Structure and exterior
- Roof:Architectural Shingle
- Building area:1,750 sq. ft.
- Lot area:0.2 Acres
- Lot Features:Landscaped, Shade Trees, Sloping
- Architectural Style:Traditional
- Construction Materials:Brick
- Exterior Features:Patio Covered, Porch
- Foundation Description:Slab
- Levels:1 Story
Schools
- High school:Nettleton
- Middle school:Nettleton
- Elementary school:University Heights
Utilities
- Water:City
- Sewer:City Sewer
Finances and disclosures
- Price:$294,900
- Price per sq. ft.:$168.51
- Tax amount:$2,474
Features and amenities
- Appliances:Water Heater Electric 1
- Amenities:Breakfast Bar, Ceiling Fan(s), Vaulted Ceiling(s)
Parking
- Parking description:Garage-Attached
- Garage spaces:2
New listings near 4224 Lynx Lane
- New
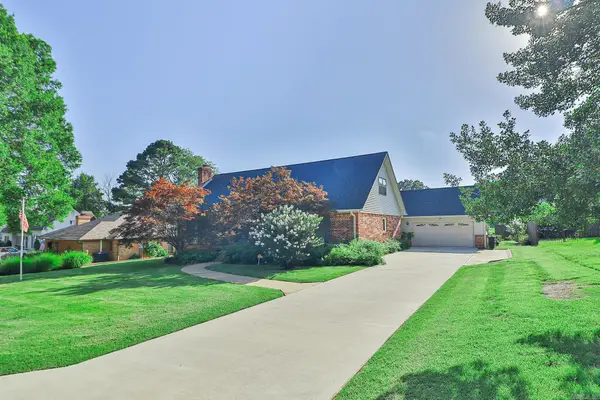 $397,000Active3 beds 3 baths2,438 sq. ft.
1509 Hillcrest Drive, Jonesboro, AR 72401
MLS# 26026815Listed by: COLDWELL BANKER VILLAGE COMMUNITIES - New
 $129,900Active3 beds 1 baths1,392 sq. ft.
902 Tony Drive, Jonesboro, AR 72401
MLS# 10130809Listed by: CENTURY 21 PORTFOLIO - New
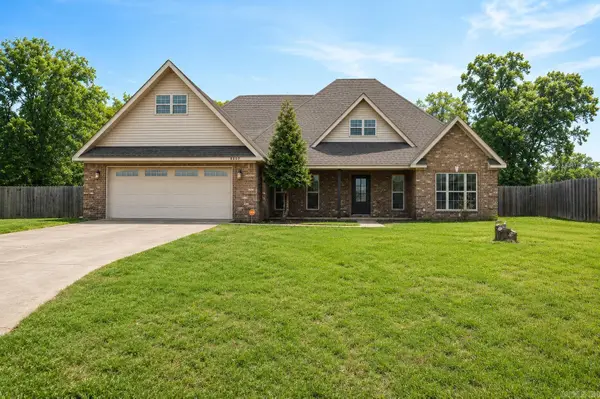 $324,900Active4 beds 3 baths2,073 sq. ft.
5457 Viney Creek Cove, Jonesboro, AR 72404
MLS# 26026770Listed by: FERGUSON REALTY GROUP - New
 $589,900Active5 beds 3 baths2,950 sq. ft.
2227 Addison Cove, Jonesboro, AR 72404
MLS# 26026785Listed by: SEIBERT REAL ESTATE - New
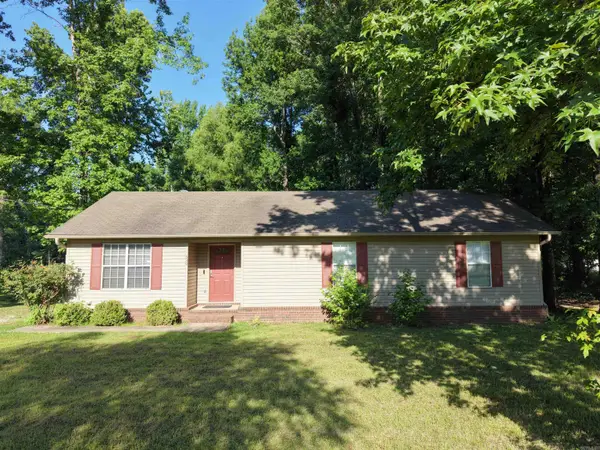 $220,000Active3 beds 2 baths1,276 sq. ft.
539 County Road 338, Jonesboro, AR 72401
MLS# 26026728Listed by: FERGUSON REALTY GROUP - New
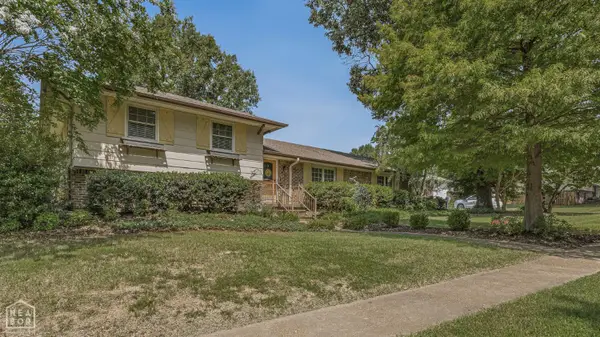 $235,000Active3 beds 2 baths2,436 sq. ft.
1601 Dupwe Drive, Jonesboro, AR 72401
MLS# 10130798Listed by: IMAGE REALTY - New
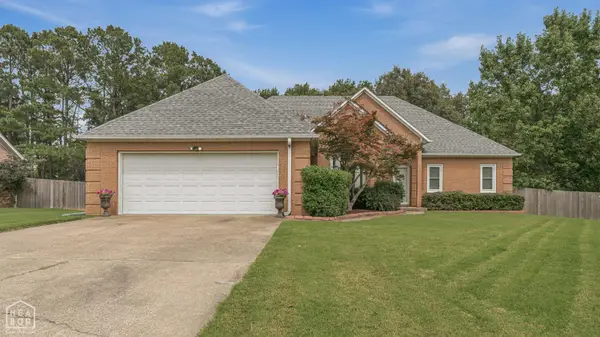 $399,900Active4 beds 4 baths2,603 sq. ft.
1006 Fernwood Drive, Jonesboro, AR 72401
MLS# 10130789Listed by: CENTURY 21 PORTFOLIO - New
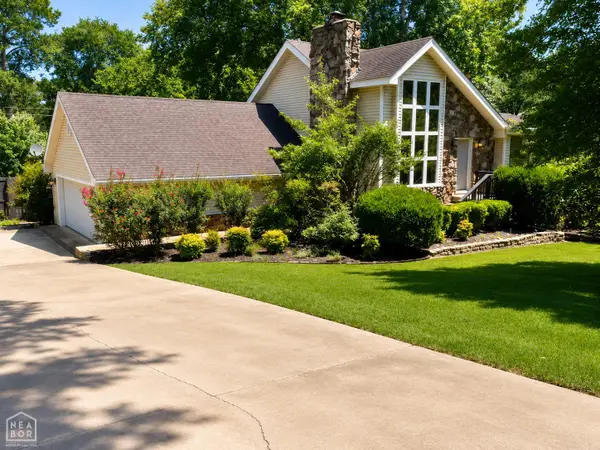 $274,900Active4 beds 2 baths2,445 sq. ft.
1804 Deerwood Drive, Jonesboro, AR 72404
MLS# 10130769Listed by: HALSEY REAL ESTATE - New
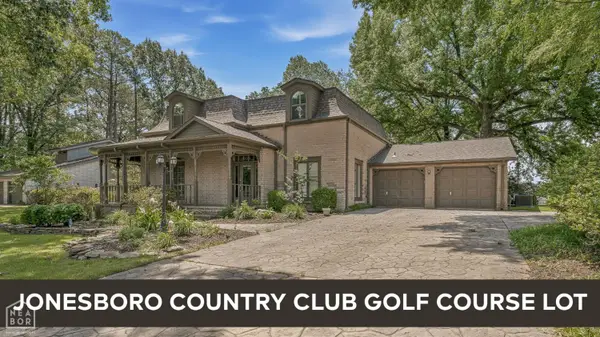 $569,000Active4 beds 3 baths3,041 sq. ft.
1005 Fairway Drive, Jonesboro, AR 72401
MLS# 10130780Listed by: CENTURY 21 PORTFOLIO - New
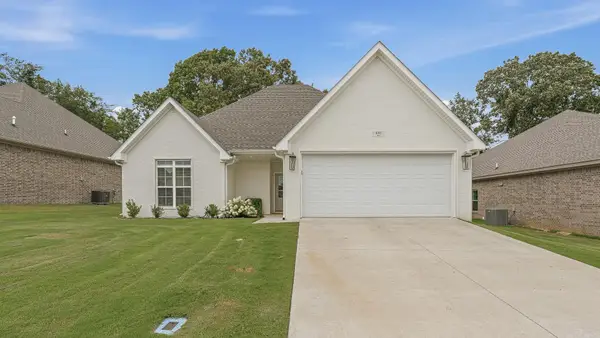 $314,900Active3 beds 2 baths1,825 sq. ft.
4312 Lynx Lane, Jonesboro, AR 72405
MLS# 26026563Listed by: HALSEY REAL ESTATE


Protect your home and budget from life's surprises with an Assurant Home Warranty, backed by a partner that supports you through every step of homeownership. Explore Plans.
© 2023 - 2026 ERA Franchise Systems LLC. All rights reserved. ERA Franchise Systems LLC fully supports the principles of the Fair Housing Act and the Equal Opportunity Act. ERA, ERA Real Estate powered, and their respective logos are registered service marks of ERA Franchise Systems LLC. Each office is independently owned and operated.