
5300 Crockett Drive, Jonesboro, AR 72404
Local realty services provided by:ERA Doty Real Estate
5300 Crockett Drive,Jonesboro, AR 72404
$224,900
- 4 Beds
- 2 Baths
- 1,600 sq. ft.
- Single family
- Pending
Listed by: jennifer owens
Office: lennar realty
MLS#:10131678
Source:AR_JBOR
Price summary
- Price:$224,900
- Price per sq. ft.:$140.56
About this home
This single-level Pinehollow plan showcases a spacious open floorplan shared between the kitchen, dining area and family room for easy entertaining. An owner's suite enjoys a private location in a rear corner of the home, complemented by an en-suite bathroom and walk-in closet. There are three secondary bedrooms along the side of the home, which are comfortable spaces for household members and overnight guests. **SEE SHOWING REMARKS & AGENT REMARKS FOR IMPORTANT INFORMATION**
Contact an agent
Home facts
- Year built:2026
- Listing ID #:10131678
- Added:41 day(s) ago
- Updated:September 24, 2026 at 08:51 PM
Rooms and interior
- Bedrooms:4
- Total bathrooms:2
- Full bathrooms:2
- Flooring:Carpet, Vinyl
- Kitchen Description:Dishwasher Built-In, Disposal
- Bedroom Description:Master Bedroom on Main Level
- Living area:1,600 sq. ft.
Heating and cooling
- Cooling:Heat Pump(s)
- Heating:Heat Pump
Structure and exterior
- Roof:Architectural Shingle, Shingles
- Year built:2026
- Building area:1,600 sq. ft.
- Lot area:0.16 Acres
- Architectural Style:Traditional
- Construction Materials:Brick, Vinyl Siding
- Foundation Description:Slab
- Levels:1 Story
Schools
- High school:Valley View
- Middle school:Valley View
- Elementary school:Valley View
Utilities
- Water:City
- Sewer:City Sewer
Finances and disclosures
- Price:$224,900
- Price per sq. ft.:$140.56
- Tax amount:$2,400
Features and amenities
- Appliances:Water Heater Electric 1
Parking
- Parking description:Garage-Attached
- Garage spaces:2
New listings near 5300 Crockett Drive
- New
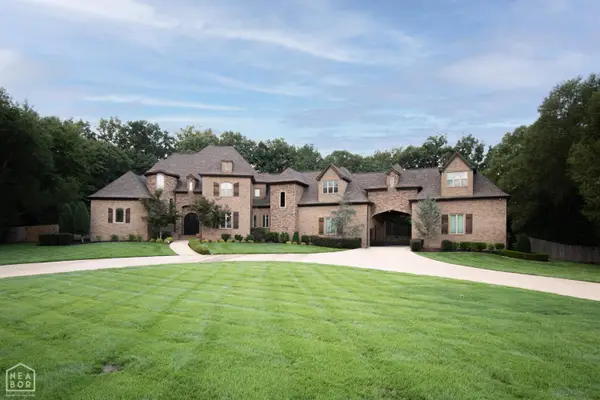 $1,425,000Active4 beds 5 baths5,899 sq. ft.
3883 Plantation Estates Drive, Jonesboro, AR 72404
MLS# 10132467Listed by: JONESBORO REALTY COMPANY - New
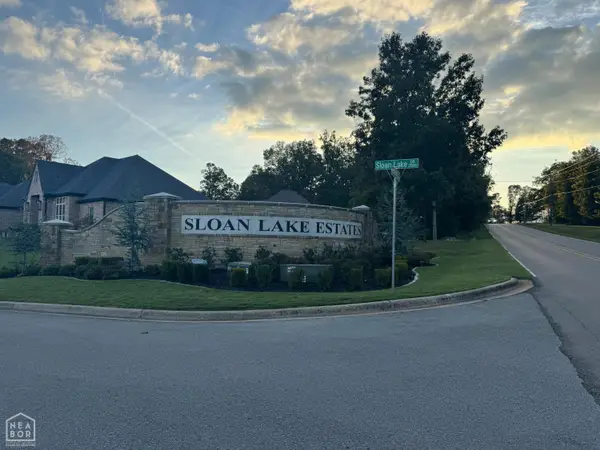 $199,900Active0.68 Acres
2011 Sloan Lake Drive, Jonesboro, AR 72404
MLS# 10132532Listed by: COLDWELL BANKER VILLAGE COMMUNITIES INC - New
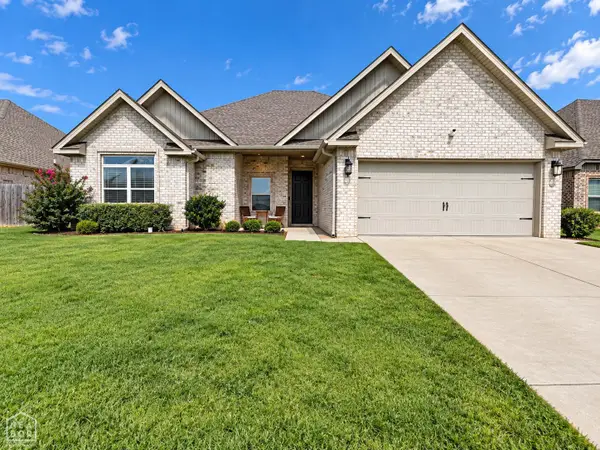 $364,900Active4 beds 2 baths2,136 sq. ft.
800 Jaxon, Jonesboro, AR 72404
MLS# 10132508Listed by: HALSEY REAL ESTATE - New
 $255,000Active3 beds 2 baths1,342 sq. ft.
418 Brookstone Drive, Jonesboro, AR 72404
MLS# 10132519Listed by: J H ABEL REALTY INC - New
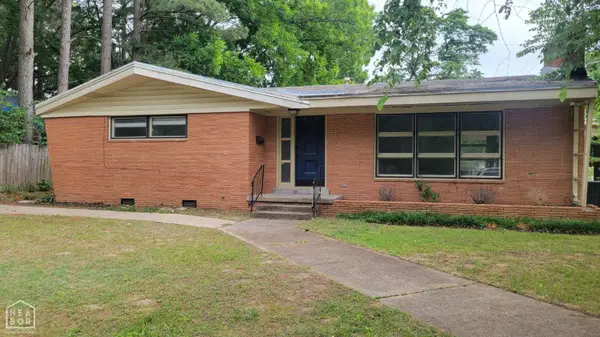 $199,900Active3 beds 2 baths1,986 sq. ft.
633 W College Avenue W, Jonesboro, AR 72401
MLS# 10132523Listed by: COLDWELL BANKER VILLAGE COMMUNITIES INC - New
 $70,000Active4 beds 3 baths2,374 sq. ft.
1204 W Cherry Avenue, Jonesboro, AR 72401
MLS# 10132525Listed by: DUSTIN WHITE REALTY - New
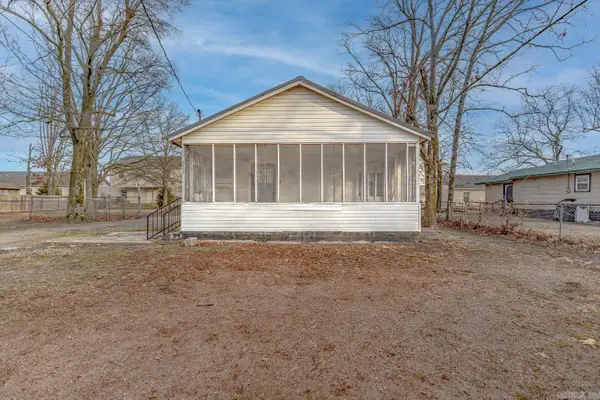 $94,900Active2 beds 1 baths1,320 sq. ft.
4812 Morton, Jonesboro, AR 72401
MLS# 26038848Listed by: COMPASS ROSE REALTY - New
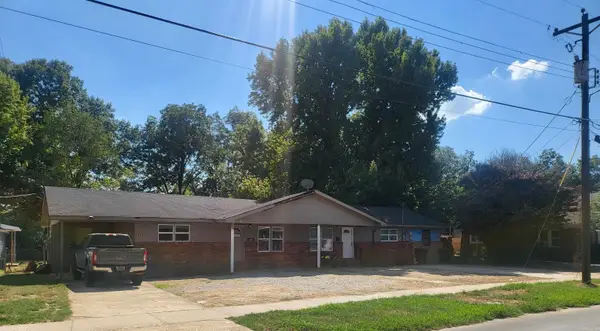 $324,900Active-- beds -- baths3,600 sq. ft.
Address Withheld By Seller, Jonesboro, AR 72401
MLS# 26038769Listed by: CRYE-LEIKE REALTORS JONESBORO - New
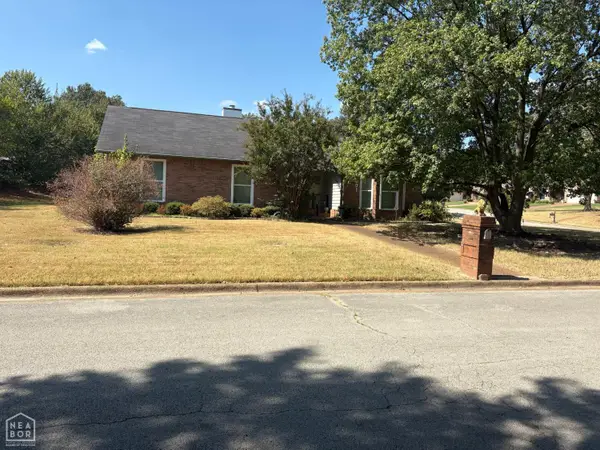 $349,000Active3 beds 2 baths2,269 sq. ft.
1001 Fernwood, Jonesboro, AR 72401
MLS# 10132521Listed by: NEA 1% REAL ESTATE - New
 $324,900Active-- beds -- baths3,592 sq. ft.
1403 W Huntington Avenue, Jonesboro, AR 72401
MLS# 10132488Listed by: CRYE-LEIKE, REALTORS JONESBORO


Protect your home and budget from life's surprises with an Assurant Home Warranty, backed by a partner that supports you through every step of homeownership. Explore Plans.
© 2023 - 2026 ERA Franchise Systems LLC. All rights reserved. ERA Franchise Systems LLC fully supports the principles of the Fair Housing Act and the Equal Opportunity Act. ERA, ERA Real Estate powered, and their respective logos are registered service marks of ERA Franchise Systems LLC. Each office is independently owned and operated.