
576 Greene 706 Road, Jonesboro, AR 72401
Local realty services provided by:ERA Doty Real Estate
576 Greene 706 Road,Jonesboro, AR 72401
$175,000
- 3 Beds
- 2 Baths
- 1,344 sq. ft.
- Mobile / Manufactured
- Active
Listed by: talon kieffner
Office: keller williams nea
MLS#:10130829
Source:AR_JBOR
Price summary
- Price:$175,000
- Price per sq. ft.:$130.21
About this home
Looking for space and a little more privacy? This well-maintained 3-bedroom, 2-bath manufactured home sits on 4.73 acres, offering room to spread out or build your dream home while still being conveniently located! With 1,344 square feet of comfortable living space, the home features newer appliances, roof, and HVAC, giving buyers added peace of mind. Set back off the main road in a quiet area, you'll enjoy watching wildlife and taking advantage of the open space. The property also includes a storm shelter, three storage sheds, providing plenty of room for tools, equipment, or hobbies. If you're looking for a move-in-ready home with acreage and a peaceful setting, this one is worth a look.
Contact an agent
Home facts
- Listing ID #:10130829
- Added:53 day(s) ago
- Updated:August 29, 2026 at 02:32 PM
Rooms and interior
- Bedrooms:3
- Total bathrooms:2
- Full bathrooms:2
- Dining Description:Dining Room
- Kitchen Description:Kitchen
- Bedroom Description:Master Bedroom on Main Level
- Living area:1,344 sq. ft.
Structure and exterior
- Building area:1,344 sq. ft.
- Lot area:4.73 Acres
- Exterior Features:Storm Shelter
- Levels:1 Story
Schools
- High school:Greene Cty Tech
- Middle school:Greene Cty Tech
- Elementary school:Greene Cty Tech
Finances and disclosures
- Price:$175,000
- Price per sq. ft.:$130.21
- Tax amount:$609
Parking
- Parking description:Carport-Attached
- Garage spaces:2
New listings near 576 Greene 706 Road
- New
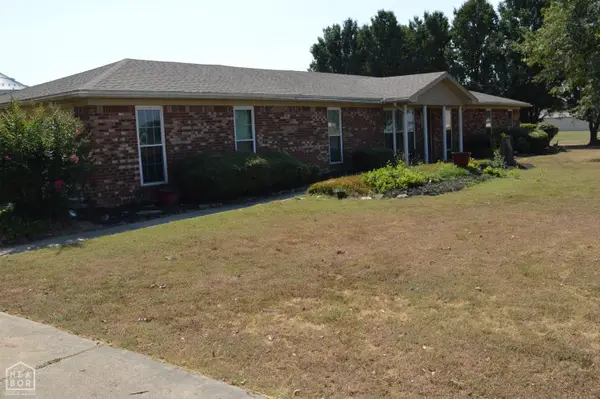 $269,500Active3 beds 2 baths2,182 sq. ft.
2802 Nestle Way, Jonesboro, AR 72401
MLS# 10131982Listed by: HALSEY REAL ESTATE - New
 $198,800Active4 beds 3 baths1,455 sq. ft.
5714 Kersey Lane, Jonesboro, AR 72404
MLS# 10131983Listed by: CENTURY 21 PORTFOLIO - New
 $129,900Active3 beds 1 baths1,012 sq. ft.
3305 Dayton, Jonesboro, AR 72401
MLS# 10131954Listed by: CENTURY 21 PORTFOLIO - New
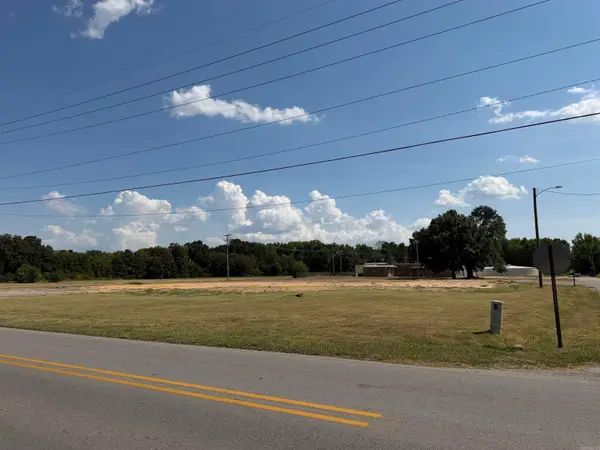 $128,000Active1.56 Acres
3203 Race Street, Jonesboro, AR 72401
MLS# 26035225Listed by: CENTURY 21 PORTFOLIO - New
 $325,900Active2 beds 2 baths2,294 sq. ft.
324 Drake Street #2, Jonesboro, AR 72401
MLS# 26035190Listed by: DUSTIN WHITE REALTY - New
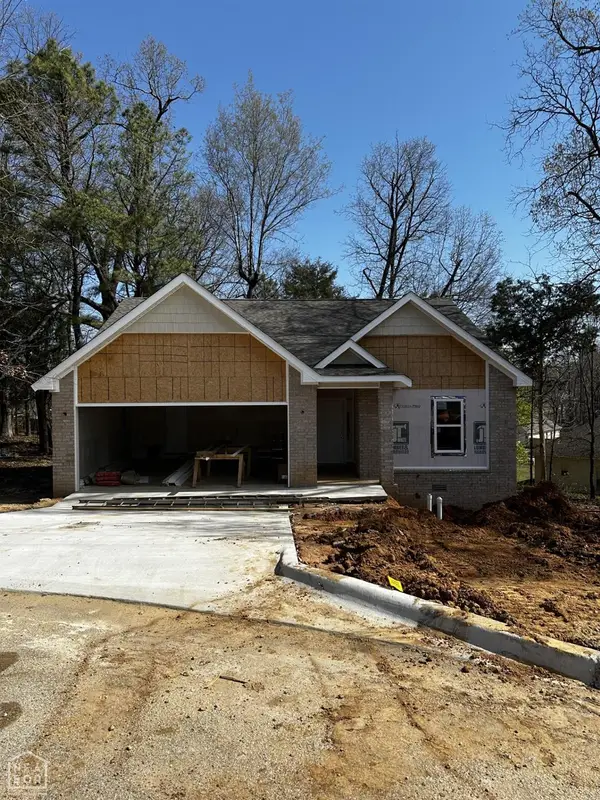 $234,000Active3 beds 2 baths1,500 sq. ft.
200 Capitol Cove, Jonesboro, AR 72401
MLS# 10131992Listed by: JONESBORO REALTY COMPANY - New
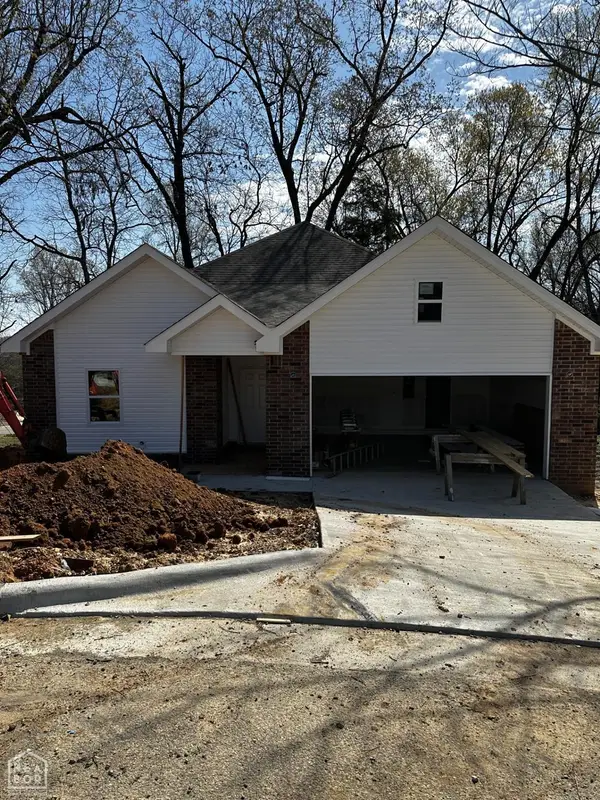 $234,900Active3 beds 2 baths1,500 sq. ft.
201 Capitol Cove, Jonesboro, AR 72401
MLS# 10131993Listed by: JONESBORO REALTY COMPANY - New
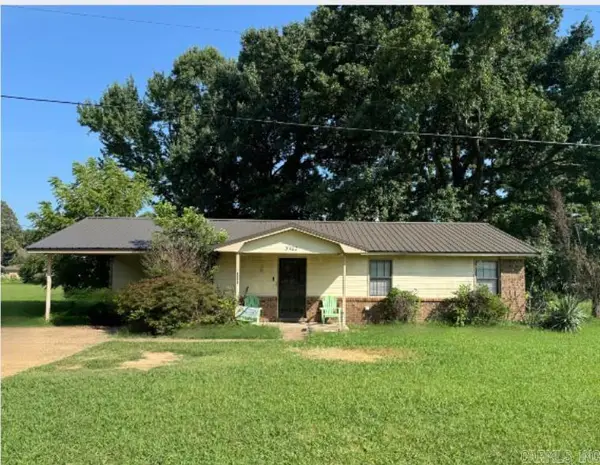 $159,900Active3 beds 2 baths1,080 sq. ft.
5402 Johnwood Drive, Jonesboro, AR 72404
MLS# 26035117Listed by: CENTURY 21 PORTFOLIO - New
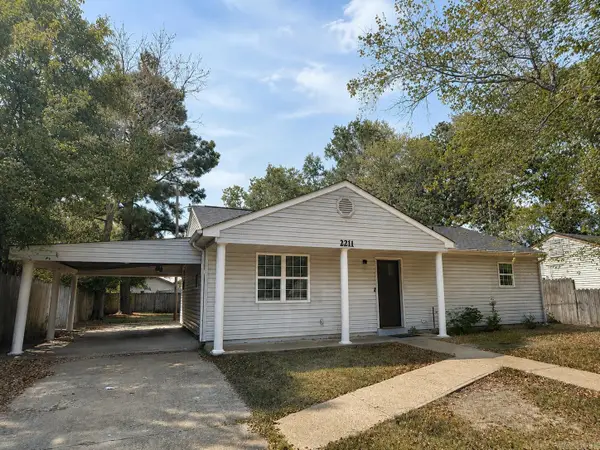 $119,000Active3 beds 1 baths1,025 sq. ft.
2211 Sutton Drive, Jonesboro, AR 72401
MLS# 26035123Listed by: DUSTIN WHITE REALTY - New
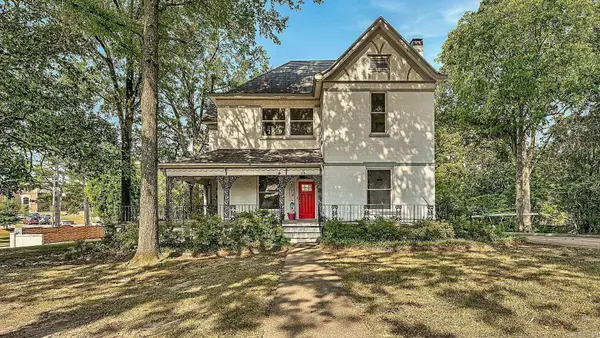 $399,900Active4 beds 3 baths2,998 sq. ft.
1515 S Main Street, Jonesboro, AR 72401
MLS# 26035125Listed by: DUSTIN WHITE REALTY


Protect your home and budget from life's surprises with an Assurant Home Warranty, backed by a partner that supports you through every step of homeownership. Explore Plans.
© 2023 - 2026 ERA Franchise Systems LLC. All rights reserved. ERA Franchise Systems LLC fully supports the principles of the Fair Housing Act and the Equal Opportunity Act. ERA, ERA Real Estate powered, and their respective logos are registered service marks of ERA Franchise Systems LLC. Each office is independently owned and operated.