
620 Prospect Valley Drive, Jonesboro, AR 72405
Local realty services provided by:ERA Doty Real Estate
620 Prospect Valley Drive,Jonesboro, AR 72405
$379,900
- 4 Beds
- 3 Baths
- 2,261 sq. ft.
- Single family
- Active
Listed by: jon moore
Office: halsey real estate
MLS#:10131669
Source:AR_JBOR
Price summary
- Price:$379,900
- Price per sq. ft.:$168.02
About this home
New Construction! Wonderful 4 bedroom, 3 bath, open concept. Quartz countertops, custom cabinetry accent the spacious kitchen. 3 bedrooms on main level with 4th upstairs with private bath. Call today!!
Contact an agent
Home facts
- Listing ID #:10131669
- Added:1 day(s) ago
- Updated:August 14, 2026 at 07:01 PM
Rooms and interior
- Bedrooms:4
- Total bathrooms:3
- Full bathrooms:3
- Flooring:Ceramic, Laminate
- Kitchen Description:Dishwasher Built-In, Disposal, Micro-Hood
- Bedroom Description:Master Bedroom on Main Level
- Living area:2,261 sq. ft.
Heating and cooling
- Cooling:Central, Electric, Heat Pump(s)
- Heating:Central, Electric, Heat Pump
Structure and exterior
- Roof:Architectural Shingle
- Building area:2,261 sq. ft.
- Architectural Style:Traditional
- Construction Materials:Brick
- Exterior Features:Patio Covered
- Foundation Description:Slab
- Levels:2 Story
Schools
- High school:Nettleton
- Middle school:Nettleton
- Elementary school:University Heights
Utilities
- Water:City
Finances and disclosures
- Price:$379,900
- Price per sq. ft.:$168.02
Features and amenities
- Appliances:Water Heater Electric 1
- Amenities:Breakfast Bar, Ceiling Fan(s), Climate Control
Parking
- Parking description:Garage-Attached
- Garage spaces:2
New listings near 620 Prospect Valley Drive
- New
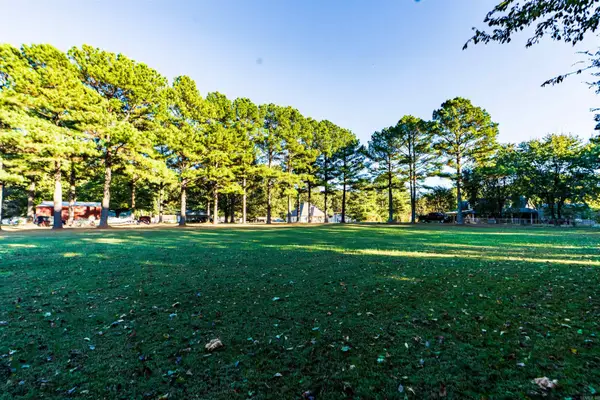 $29,500Active0.85 Acres
1100 Jonathan Drive, Jonesboro, AR 72405
MLS# 26033271Listed by: KELLER WILLIAMS REALTY - New
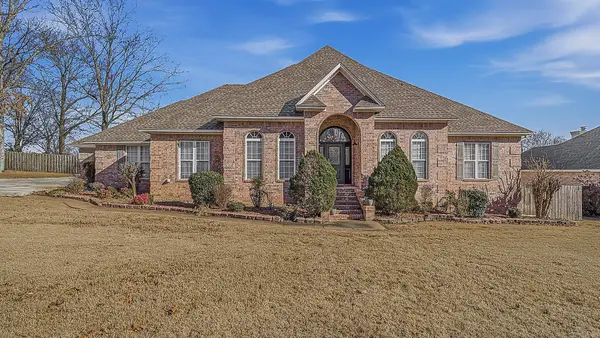 Listed by ERA$579,900Active6 beds 7 baths5,975 sq. ft.
3916 Brandywine Drive, Jonesboro, AR 72402
MLS# 26033236Listed by: ERA DOTY REAL ESTATE - New
 $179,000Active-- beds -- baths2,136 sq. ft.
Address Withheld By Seller, Jonesboro, AR 72401
MLS# 26033244Listed by: JCS REALTY - New
 $649,900Active4 beds 4 baths3,710 sq. ft.
4518 Clubhouse Dr, Jonesboro, AR 72405
MLS# 26033223Listed by: FERGUSON REALTY GROUP - New
 $249,500Active3.77 Acres
476 County Road, Jonesboro, AR 72404
MLS# 26033187Listed by: DUSTIN WHITE REALTY - New
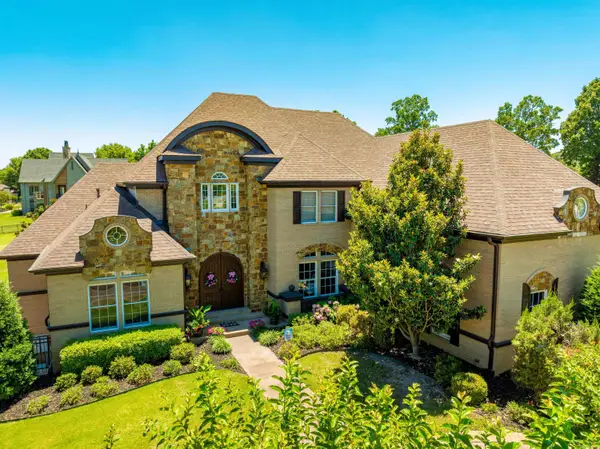 $1,000,000Active5 beds 6 baths7,800 sq. ft.
3625 Riviera Drive, Jonesboro, AR 72404
MLS# 26033183Listed by: MOSSY OAK PROPERTIES SELLING ARKANSAS - New
 $169,900Active5 beds 3 baths2,240 sq. ft.
773 County Road 339, Jonesboro, AR 72401
MLS# 26033172Listed by: COMPASS ROSE REALTY - New
 $199,900Active4 beds 3 baths2,776 sq. ft.
1600 Tanglewood Drive, Jonesboro, AR 72401
MLS# 10131692Listed by: CENTURY 21 PORTFOLIO - New
 $750,000Active-- beds -- baths4,193 sq. ft.
908 Warner, Jonesboro, AR 72401
MLS# 10131677Listed by: CENTURY 21 PORTFOLIO


Protect your home and budget from life's surprises with an Assurant Home Warranty, backed by a partner that supports you through every step of homeownership. Explore Plans.
© 2023 - 2026 ERA Franchise Systems LLC. All rights reserved. ERA Franchise Systems LLC fully supports the principles of the Fair Housing Act and the Equal Opportunity Act. ERA, ERA Real Estate powered, and their respective logos are registered service marks of ERA Franchise Systems LLC. Each office is independently owned and operated.