
825 Hester Street, Jonesboro, AR 72401
Local realty services provided by:ERA Doty Real Estate
825 Hester Street,Jonesboro, AR 72401
$121,300
- 3 Beds
- 2 Baths
- 1,053 sq. ft.
- Single family
- Active
Listed by: megan taylor
Office: compass rose realty
MLS#:10132887
Source:AR_JBOR
Price summary
- Price:$121,300
- Price per sq. ft.:$115.19
About this home
Welcome to the market, 825 Hester St. in Jonesboro! This 3 bedroom, 1.5 bathroom all brick home offers 1,053 square feet of living space on +/- 0.35 acres. Built in the early 1970s, the home features original wood floors and an architectural shingle roof that is less than two years old. Located just minutes from downtown Jonesboro, this property could be a fit for someone looking for a home, a potential rental, or their next flip. The seller has 3 other properties available, offering additional opportunities for interested buyers. Call today to schedule your showing!
Contact an agent
Home facts
- Year built:1972
- Listing ID #:10132887
- Added:6 day(s) ago
- Updated:October 20, 2026 at 10:04 PM
Rooms and interior
- Bedrooms:3
- Total bathrooms:2
- Full bathrooms:1
- Half bathrooms:1
- Flooring:Laminate, Vinyl
- Dining Description:Dining Room
- Kitchen Description:Kitchen, Refrigerator
- Bedroom Description:Master Bedroom on Main Level
- Living area:1,053 sq. ft.
Heating and cooling
- Cooling:Wall/Window Unit
- Heating:Central
Structure and exterior
- Roof:Architectural Shingle
- Year built:1972
- Building area:1,053 sq. ft.
- Lot area:0.35 Acres
- Lot Features:Level
- Architectural Style:Traditional
- Construction Materials:Brick
- Foundation Description:Crawl Space
- Levels:1 Story
Schools
- High school:Jonesboro High School
- Middle school:Annie Camp
- Elementary school:Jonesboro Magnet
Utilities
- Water:City
- Sewer:City Sewer
Finances and disclosures
- Price:$121,300
- Price per sq. ft.:$115.19
- Tax amount:$717
Features and amenities
- Appliances:Water Heater Gas 1
- Laundry features:Laundry Room
- Amenities:Ceiling Fan(s)
Parking
- Parking description:Carport-Attached
- Garage spaces:2
New listings near 825 Hester Street
- New
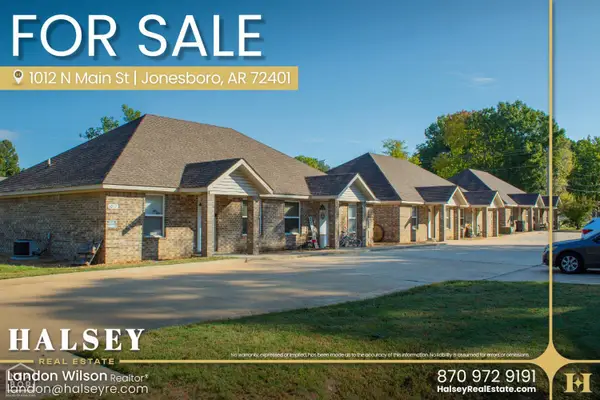 $699,900Active-- beds -- baths5,940 sq. ft.
1012 N Main Street, Jonesboro, AR 72401
MLS# 10133053Listed by: HALSEY REAL ESTATE - New
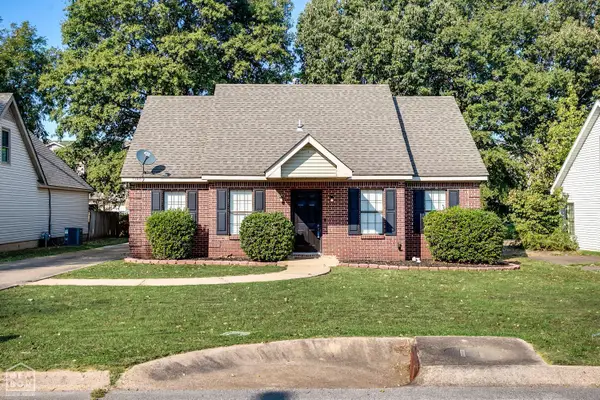 $179,000Active3 beds 2 baths1,543 sq. ft.
1508 Golf Course Drive, Jonesboro, AR 72404
MLS# 10133058Listed by: WESTBROOK & REEVES REAL ESTATE - New
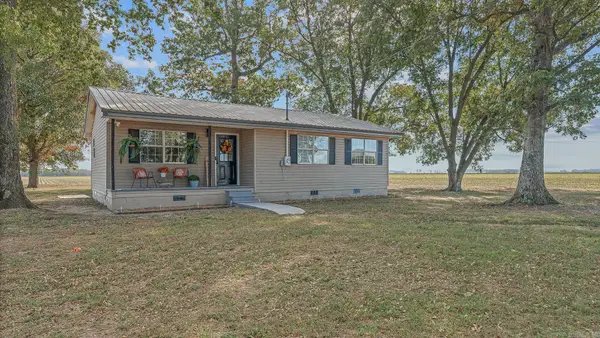 $129,900Active3 beds 1 baths896 sq. ft.
3002 County Road 945, Jonesboro, AR 72401
MLS# 26042397Listed by: ARNOLD GROUP REAL ESTATE - New
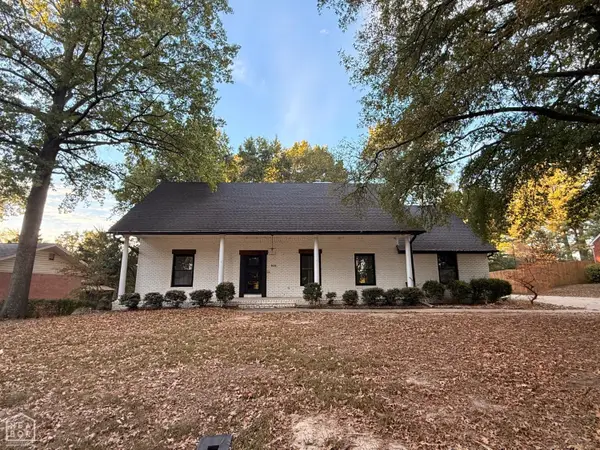 $414,900Active4 beds 4 baths4,860 sq. ft.
909 Pinecrest Drive, Jonesboro, AR 72401
MLS# 10133056Listed by: SELECT PROPERTIES - New
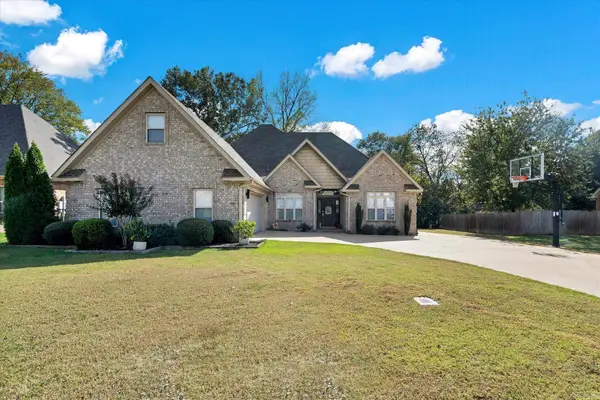 Listed by ERA$384,800Active4 beds 3 baths2,400 sq. ft.
2003 Jamestown Street, Jonesboro, AR 72404
MLS# 26042384Listed by: ERA DOTY REAL ESTATE - New
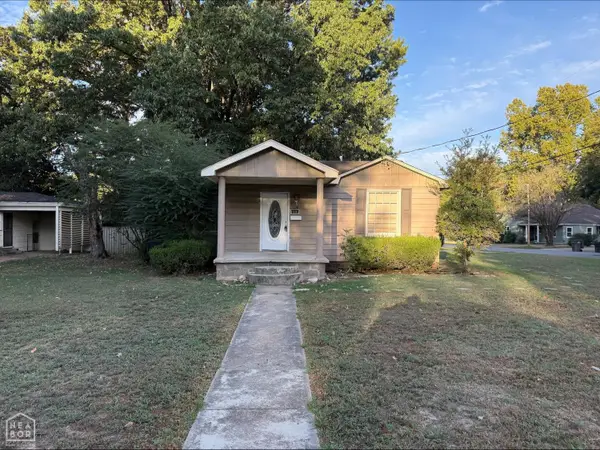 $99,900Active2 beds 1 baths1,182 sq. ft.
1101 Vine Street, Jonesboro, AR 72401
MLS# 10133046Listed by: JONESBORO REALTY COMPANY - New
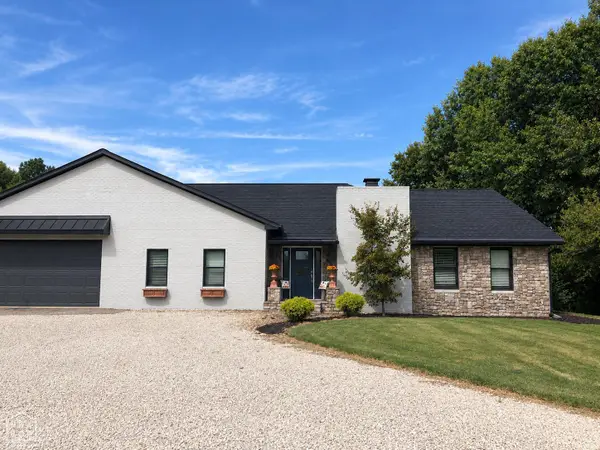 $359,900Active3 beds 4 baths3,000 sq. ft.
24 County Road 338, Jonesboro, AR 72401
MLS# 10133036Listed by: NEW HORIZON REAL ESTATE - New
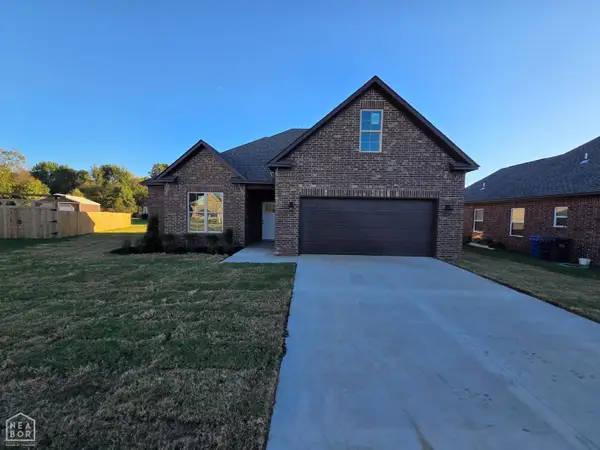 $318,900Active3 beds 2 baths1,820 sq. ft.
409 Whitestone Cove, Jonesboro, AR 72404
MLS# 10133033Listed by: LR ROBERTS & CO - New
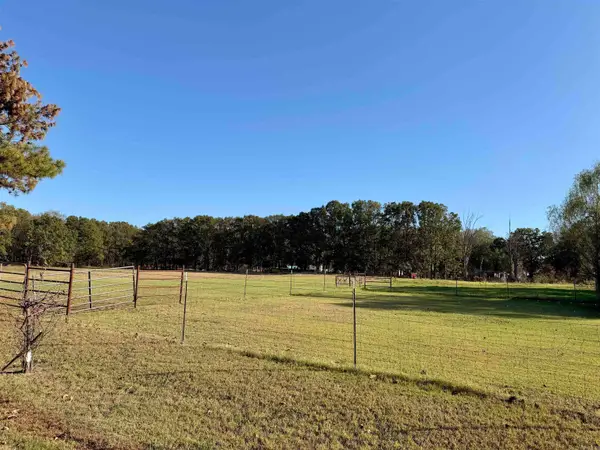 $130,000Active7 Acres
4123 Simino Drive, Jonesboro, AR 72404
MLS# 26042189Listed by: HALSEY REAL ESTATE - New
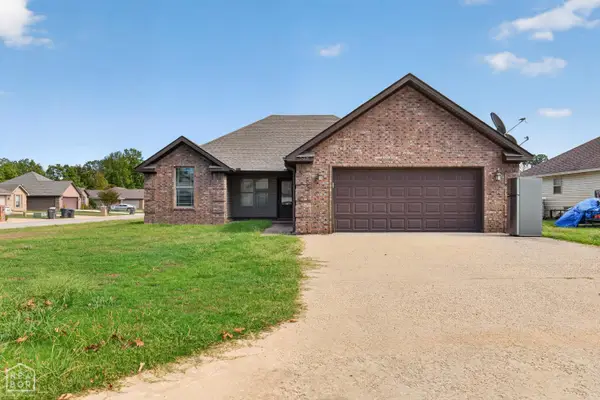 $234,360Active3 beds 2 baths1,512 sq. ft.
708 Victory, Jonesboro, AR 72401
MLS# 10132971Listed by: CENTURY 21 PORTFOLIO


Protect your home and budget from life's surprises with an Assurant Home Warranty, backed by a partner that supports you through every step of homeownership. Explore Plans.
© 2023 - 2026 ERA Franchise Systems LLC. All rights reserved. ERA Franchise Systems LLC fully supports the principles of the Fair Housing Act and the Equal Opportunity Act. ERA, ERA Real Estate powered, and their respective logos are registered service marks of ERA Franchise Systems LLC. Each office is independently owned and operated.