
1200 Wade Street, Judsonia, AR 72081
Local realty services provided by:ERA Doty Real Estate
1200 Wade Street,Judsonia, AR 72081
$154,900
- 2 Beds
- 2 Baths
- 1,272 sq. ft.
- Single family
- Active
Listed by: dylan johnston
Office: howell realty pros
MLS#:26033146
Source:AR_CARMLS
Price summary
- Price:$154,900
- Price per sq. ft.:$121.78
About this home
Completely remodeled and move-in ready! This charming 2-bedroom, 2-bathroom home sits on a spacious corner lot and offers updated finishes throughout. The kitchen features updated cabinetry, a large center island with plenty of space for meal prep and entertaining, stainless steel appliances, and ample storage. Fridge does come with the home. Just off the kitchen is a spacious utility/mudroom, adding extra functionality and storage. Both bathrooms offer generous cabinetry, while updated windows throughout the home provide plenty of natural light. Outside, you’ll find a versatile outbuilding perfect for additional storage, a workshop, or hobby space. With its thoughtful updates, functional layout, and convenient location, this home is ready for its next owner. Schedule your showing today!
Contact an agent
Home facts
- Year built:1969
- Subdivision & Development:EAST ADD
- Listing ID #:26033146
- Added:47 day(s) ago
- Updated:September 30, 2026 at 03:21 PM
Rooms and interior
- Bedrooms:2
- Total bathrooms:2
- Full bathrooms:2
- Flooring:Luxury Vinyl, Wood
- Dining Description:Kitchen/Dining Combo
- Kitchen Description:Dishwasher, Electric Range, Refrigerator-Stays
- Bedroom Description:2 Bedrooms Same Level, Primary Bedroom/Main Level
- Living area:1,272 sq. ft.
Heating and cooling
- Cooling:Central Cool-Electric
- Heating:Central Heat-Electric
Structure and exterior
- Roof:Metal
- Year built:1969
- Building area:1,272 sq. ft.
- Lot area:0.2 Acres
- Lot Features:Corner Lot, Level
- Architectural Style:Traditional
- Construction Materials:Metal/Vinyl Siding
- Exterior Features:Deck
- Foundation Description:Crawl Space
- Levels:1 Story
Utilities
- Water:Water Heater-Electric, Water-Public
- Sewer:Sewer-Public
Finances and disclosures
- Price:$154,900
- Price per sq. ft.:$121.78
- Tax amount:$700
Features and amenities
- Appliances:Dishwasher, Electric Range
- Laundry features:Dryer Connection-Electric
Parking
- Parking description:Carport, One Car
New listings near 1200 Wade Street
- New
 $244,000Active3 beds 2 baths2,525 sq. ft.
228 Bliss Road, Judsonia, AR 72081
MLS# 26039325Listed by: ON POINT REALTY GROUP LLC - New
 $125,000Active3 Acres
126 b Jerry Lot 5 Lane, Judsonia, AR 72081
MLS# 26039315Listed by: ON POINT REALTY GROUP LLC - New
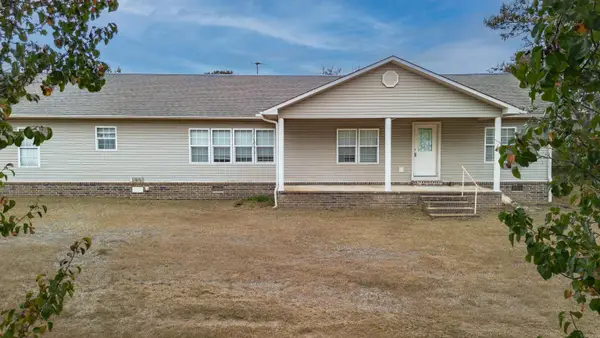 $219,900Active3 beds 2 baths1,885 sq. ft.
3546 Highway 157, Judsonia, AR 72081
MLS# 26039117Listed by: BIAS 4 U REALTY - New
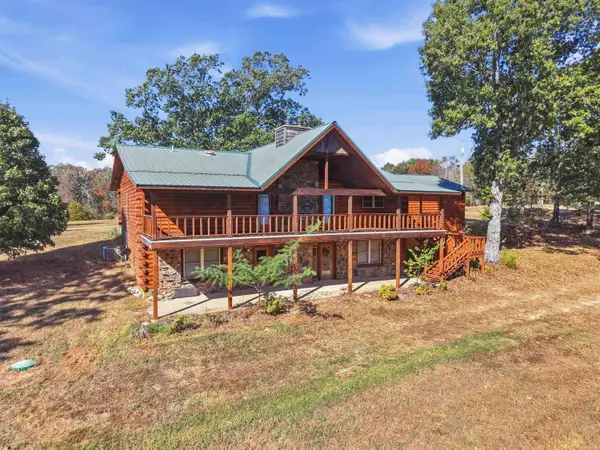 $599,900Active3 beds 4 baths3,892 sq. ft.
4766 Highway 157, Judsonia, AR 72081
MLS# 26038969Listed by: CARLTON LAKE REALTY - New
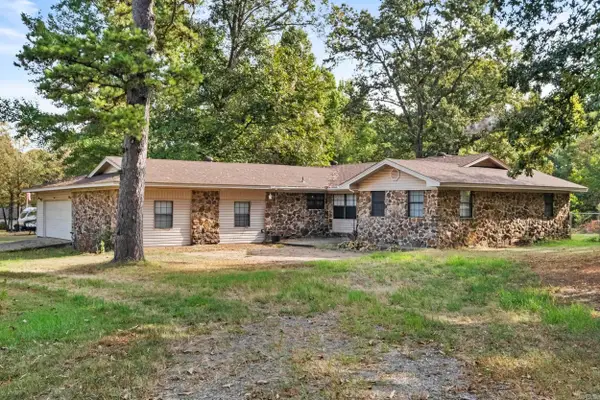 $320,000Active4 beds 3 baths2,882 sq. ft.
1268 Missile Base Road, Judsonia, AR 72081
MLS# 26038721Listed by: MICHELE PHILLIPS & CO. REALTORS SEARCY BRANCH 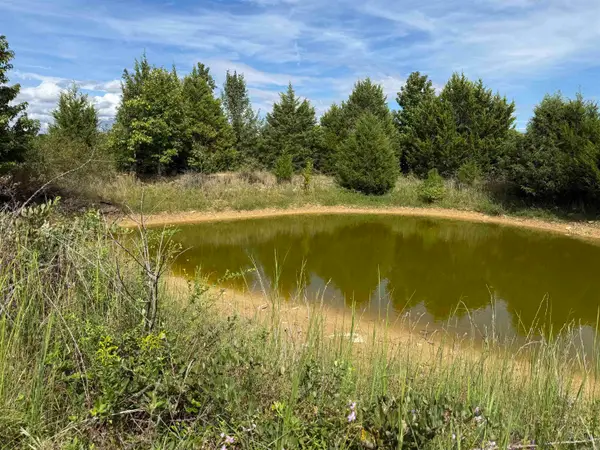 $244,000Active10 Acres
234 Bliss Road, Judsonia, AR 72081
MLS# 26037818Listed by: ON POINT REALTY GROUP LLC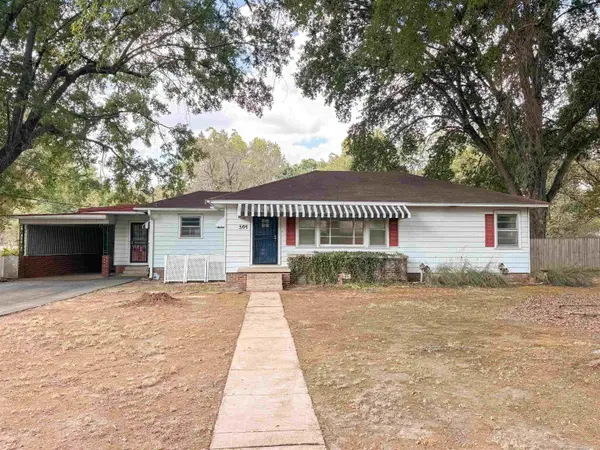 $149,900Active3 beds 1 baths1,616 sq. ft.
301 E 14th Street, Judsonia, AR 72081
MLS# 26037800Listed by: RE/MAX ADVANTAGE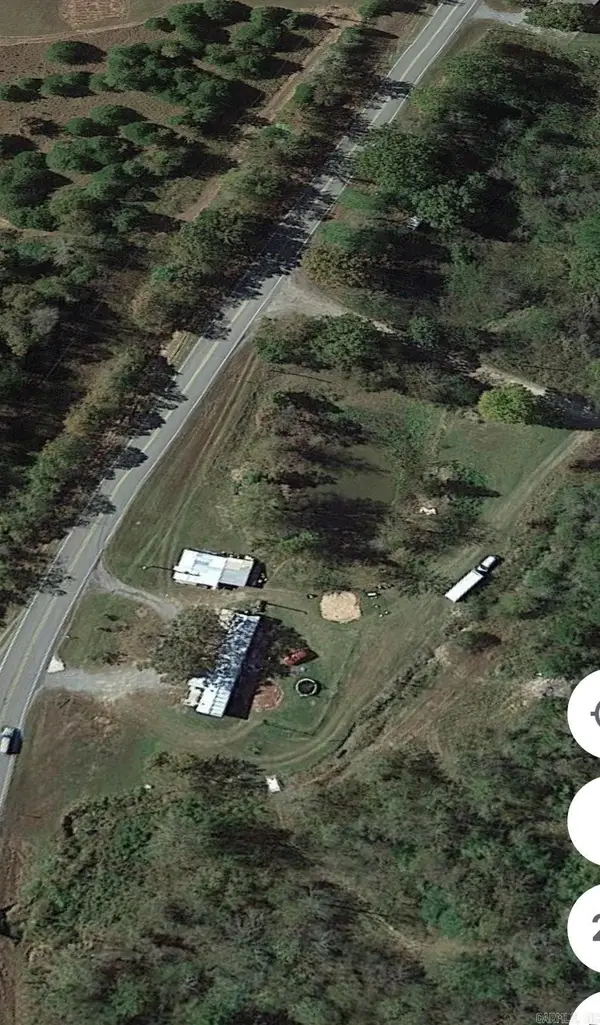 $68,500Active3 beds 2 baths1,200 sq. ft.
5305 Hwy 157 N, Judsonia, AR 72081
MLS# 26002322Listed by: EXP REALTY $125,000Active3 beds 2 baths1,344 sq. ft.
121 Joyner Street, Judsonia, AR 72081
MLS# 26036802Listed by: CENTURY 21 SANDSTONE REAL ESTATE GROUP $240,000Active3 beds 2 baths1,565 sq. ft.
101 Anthony Drive, Judsonia, AR 72081
MLS# 26035746Listed by: DALRYMPLE


Protect your home and budget from life's surprises with an Assurant Home Warranty, backed by a partner that supports you through every step of homeownership. Explore Plans.
© 2023 - 2026 ERA Franchise Systems LLC. All rights reserved. ERA Franchise Systems LLC fully supports the principles of the Fair Housing Act and the Equal Opportunity Act. ERA, ERA Real Estate powered, and their respective logos are registered service marks of ERA Franchise Systems LLC. Each office is independently owned and operated.