
150 Wilson Lodge Drive, Judsonia, AR 72081
Local realty services provided by:ERA TEAM Real Estate
150 Wilson Lodge Drive,Judsonia, AR 72081
$535,000
- 4 Beds
- 3 Baths
- 3,189 sq. ft.
- Single family
- Active
Listed by: brittany mears
Office: re/max advantage
MLS#:26030291
Source:AR_CARMLS
Price summary
- Price:$535,000
- Price per sq. ft.:$167.76
About this home
Stunning 3,189 sq. ft. custom log home on 9.62 beautiful acres, constructed from Engelmann Spruce grown in Canada and originally crafted in Colorado. The logs were carefully relocated and professionally assembled on site, offering timeless appeal and exceptional craftsmanship. The main living area features vaulted ceilings, exposed log beams, natural wood finishes, and a massive stone fireplace plumbed for propane or wood burning. The home offers 3 bedrooms plus a spacious loft with built-in closets, ideal as a 4th bedroom or office, 2 full baths, and 1 half bath. The kitchen has been updated in recent years with granite countertops and ss appliances and includes a storm shelter under the stairs. A wraparound porch spans approximately three-quarters of the home, overlooking a private pond and peaceful acreage. Enjoy abundant wildlife, a private drive, large deck, above-ground pool, and ample storage. The oversized heated/cooled 2-car garage includes two storage rooms and has previously been used as an entertaining space. This exceptional property offers privacy, natural beauty, and a tranquil lifestyle. Mineral rights negotiable with acceptable offer....
Contact an agent
Home facts
- Year built:1998
- Subdivision & Development:Metes & Bounds
- Listing ID #:26030291
- Added:67 day(s) ago
- Updated:September 30, 2026 at 03:22 PM
Rooms and interior
- Bedrooms:4
- Total bathrooms:3
- Full bathrooms:2
- Half bathrooms:1
- Flooring:Wood
- Dining Description:Eat-In Kitchen, Kitchen/Dining Combo
- Kitchen Description:Built-In Stove, Dishwasher, Electric Range, Microwave, Refrigerator-Stays, Wall Oven
- Bedroom Description:3 Bedrooms Same Level
- Living area:3,189 sq. ft.
Heating and cooling
- Cooling:Central Cool-Electric
- Heating:Central Heat-Electric
Structure and exterior
- Roof:Metal
- Year built:1998
- Building area:3,189 sq. ft.
- Lot area:9.62 Acres
- Lot Features:Cleared, Extra Landscaping, Level, Not in Subdivision, Pond, Rural Property, Wooded
- Architectural Style:Log
- Construction Materials:Log
- Exterior Features:Deck, Guttering, Patio, Porch, Video Surveillance
- Foundation Description:Crawl Space
- Levels:1.5 Stories, Split to the Rear
Schools
- High school:White County Central
- Middle school:White County Central
- Elementary school:White County Central
Utilities
- Water:Water-Public
- Sewer:Septic
Finances and disclosures
- Price:$535,000
- Price per sq. ft.:$167.76
- Tax amount:$1,586
Features and amenities
- Appliances:Built-In Stove, Dishwasher, Electric Range, Microwave, Wall Oven
- Laundry features:Laundry Room
- Amenities:Balcony/Loft, Dry Bar, Sheet Rock, Vault Ceiling, Walk-In Closet(s), Wood Ceiling
- Pool features:Above Ground Pool
Parking
- Parking description:Auto Door Opener, Detached, Garage, Parking Pads, Two Car
New listings near 150 Wilson Lodge Drive
- New
 $244,000Active3 beds 2 baths2,525 sq. ft.
228 Bliss Road, Judsonia, AR 72081
MLS# 26039325Listed by: ON POINT REALTY GROUP LLC - New
 $125,000Active3 Acres
126 b Jerry Lot 5 Lane, Judsonia, AR 72081
MLS# 26039315Listed by: ON POINT REALTY GROUP LLC - New
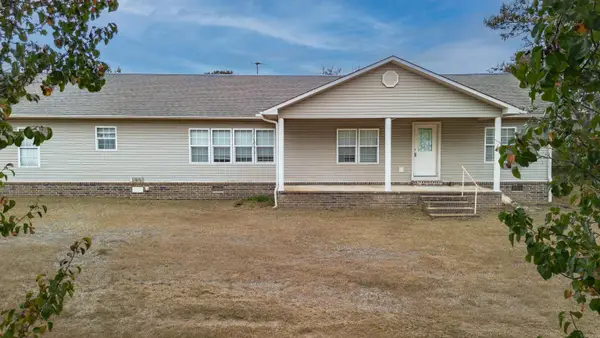 $219,900Active3 beds 2 baths1,885 sq. ft.
3546 Highway 157, Judsonia, AR 72081
MLS# 26039117Listed by: BIAS 4 U REALTY - New
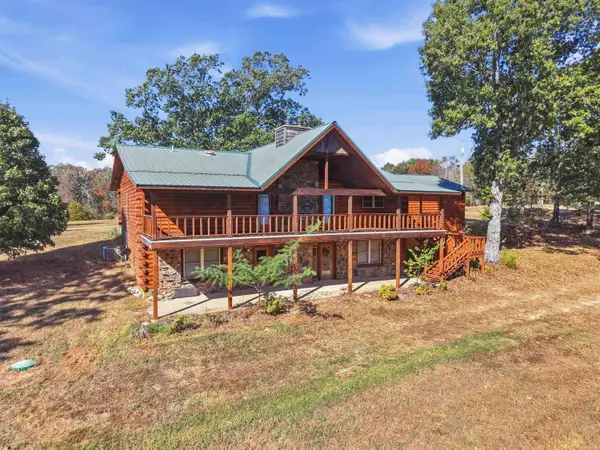 $599,900Active3 beds 4 baths3,892 sq. ft.
4766 Highway 157, Judsonia, AR 72081
MLS# 26038969Listed by: CARLTON LAKE REALTY - New
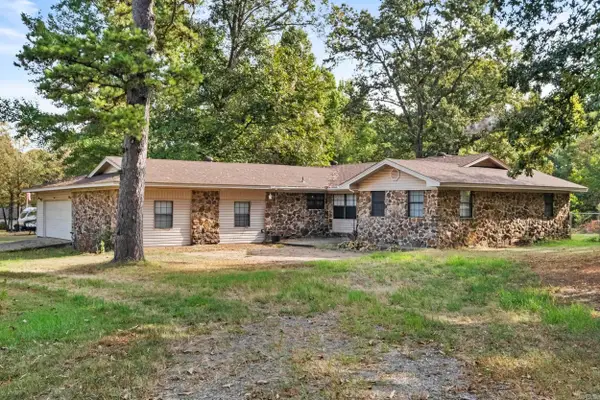 $320,000Active4 beds 3 baths2,882 sq. ft.
1268 Missile Base Road, Judsonia, AR 72081
MLS# 26038721Listed by: MICHELE PHILLIPS & CO. REALTORS SEARCY BRANCH 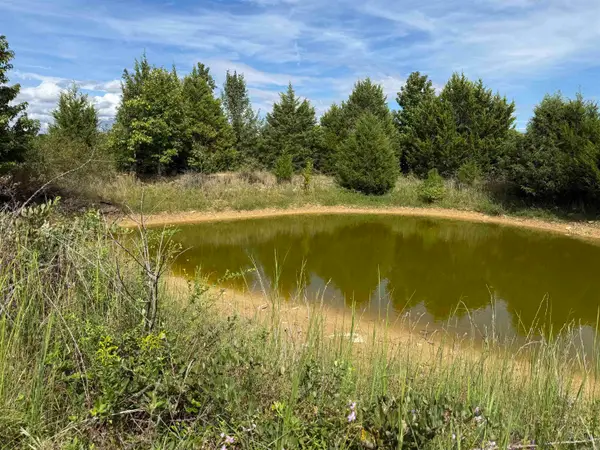 $244,000Active10 Acres
234 Bliss Road, Judsonia, AR 72081
MLS# 26037818Listed by: ON POINT REALTY GROUP LLC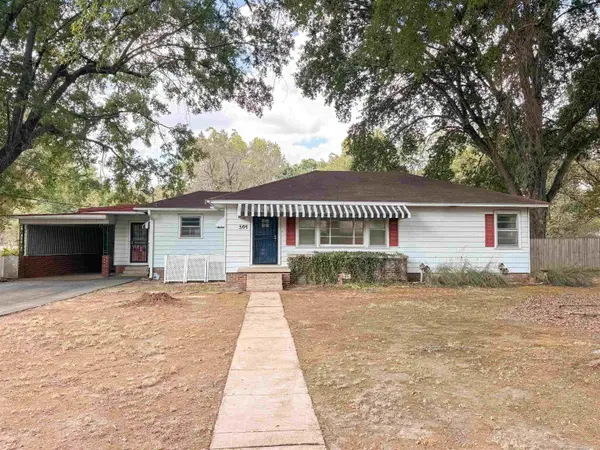 $149,900Active3 beds 1 baths1,616 sq. ft.
301 E 14th Street, Judsonia, AR 72081
MLS# 26037800Listed by: RE/MAX ADVANTAGE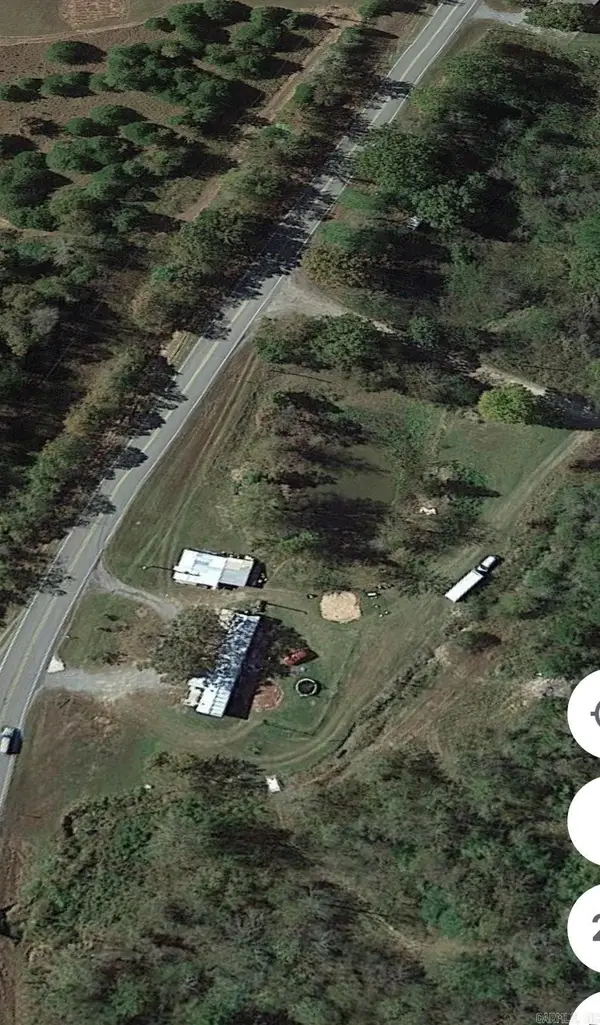 $68,500Active3 beds 2 baths1,200 sq. ft.
5305 Hwy 157 N, Judsonia, AR 72081
MLS# 26002322Listed by: EXP REALTY $125,000Active3 beds 2 baths1,344 sq. ft.
121 Joyner Street, Judsonia, AR 72081
MLS# 26036802Listed by: CENTURY 21 SANDSTONE REAL ESTATE GROUP $240,000Active3 beds 2 baths1,565 sq. ft.
101 Anthony Drive, Judsonia, AR 72081
MLS# 26035746Listed by: DALRYMPLE


Protect your home and budget from life's surprises with an Assurant Home Warranty, backed by a partner that supports you through every step of homeownership. Explore Plans.
© 2023 - 2026 ERA Franchise Systems LLC. All rights reserved. ERA Franchise Systems LLC fully supports the principles of the Fair Housing Act and the Equal Opportunity Act. ERA, ERA Real Estate powered, and their respective logos are registered service marks of ERA Franchise Systems LLC. Each office is independently owned and operated.