
2002 Hwy 157, Judsonia, AR 72081
Local realty services provided by:ERA Doty Real Estate
2002 Hwy 157,Judsonia, AR 72081
$100,000
- 3 Beds
- 1 Baths
- 1,464 sq. ft.
- Single family
- Active
Listed by: david lorton
Office: searcy hometown realty
MLS#:26040392
Source:AR_CARMLS
Price summary
- Price:$100,000
- Price per sq. ft.:$68.31
About this home
Two story farmhouse (2 bedrooms are upstairs) with 16x25 detached garage & 30x30 shed & storm shelter that all need restored. Original doors with 3 porches & a ramp to one entry door. Propane tank for water heater & several gas wall furnaces. This property is being offered as a fixer-upper in "as is condition" on 4 acres of mostly cleared yard with a tree line in the back. If more land is desired, there are an additional 22 acres to the right of this that can be purchased for $8k an acre. Driveway entrance, septic & utilities are available. Property is located in the city limits of Judsonia. See agent remarks.
Contact an agent
Home facts
- Year built:1907
- Subdivision & Development:Not In List
- Listing ID #:26040392
- Added:1 day(s) ago
- Updated:October 07, 2026 at 03:17 PM
Rooms and interior
- Bedrooms:3
- Total bathrooms:1
- Full bathrooms:1
- Flooring:Wood
- Dining Description:Eat-In Kitchen
- Kitchen Description:Free-Standing Stove
- Bedroom Description:Primary Bedroom Apart
- Living area:1,464 sq. ft.
Structure and exterior
- Roof:3 Tab Shingles
- Year built:1907
- Building area:1,464 sq. ft.
- Lot area:4 Acres
- Lot Features:Cleared, Level, Not in Subdivision
- Architectural Style:Fixer-Upper, Victorian
- Construction Materials:Frame
- Exterior Features:Porch
- Foundation Description:Crawl Space
- Levels:2 Stories
Utilities
- Water:Water-Public
- Sewer:Septic
Finances and disclosures
- Price:$100,000
- Price per sq. ft.:$68.31
- Tax amount:$329
Features and amenities
- Appliances:Free-Standing Stove
- Laundry features:Dryer Connection-Electric, Washer Connection
Parking
- Parking description:Carport, Detached
New listings near 2002 Hwy 157
- New
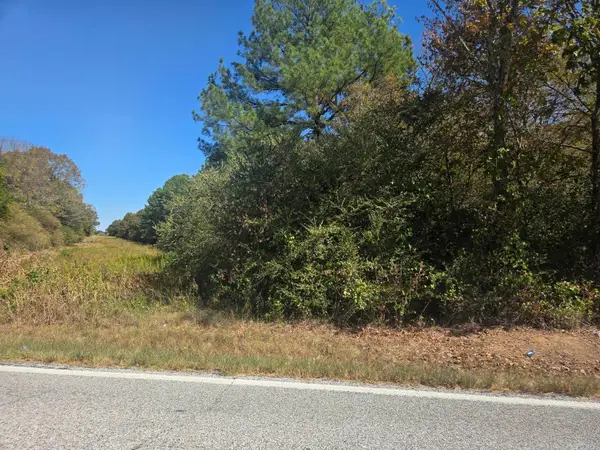 $176,000Active22 Acres
22 acres off Hwy 157, Judsonia, AR 72081
MLS# 26040399Listed by: SEARCY HOMETOWN REALTY - New
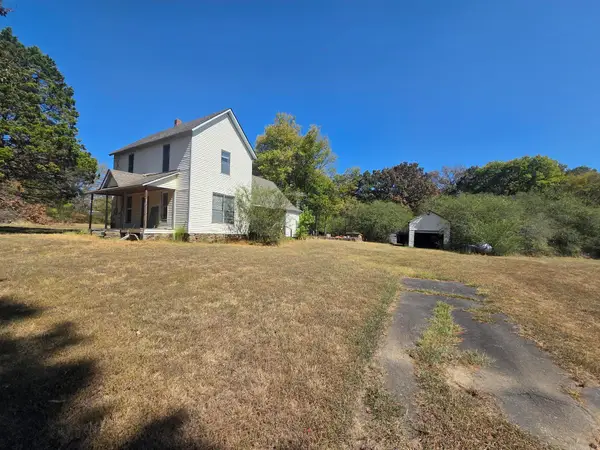 $172,600Active3 beds 1 baths1,464 sq. ft.
2002 Hwy 157, Judsonia, AR 72081
MLS# 26040395Listed by: SEARCY HOMETOWN REALTY - New
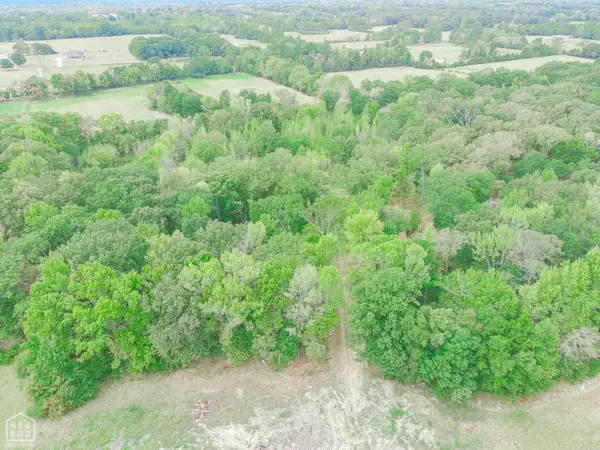 $140,000Active11.65 Acres
1439 Missile Base Road, Judsonia, AR 72081
MLS# 10132711Listed by: COLDWELL BANKER VILLAGE COMMUNITIES INC - New
 $25,000Active3 Acres
126 Jerry Lot 5 Lane, Judsonia, AR 72081
MLS# 26039315Listed by: ON POINT REALTY GROUP LLC - New
 $244,000Active3 beds 2 baths2,525 sq. ft.
228 Bliss Road, Judsonia, AR 72081
MLS# 26039325Listed by: ON POINT REALTY GROUP LLC 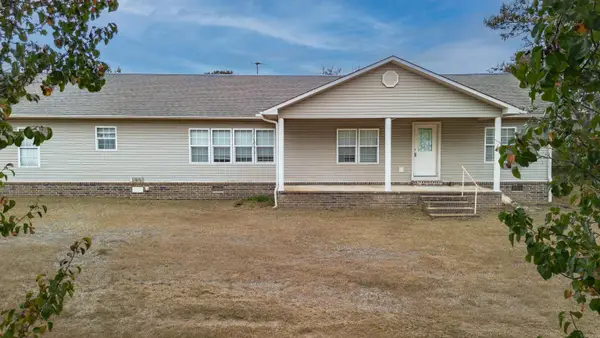 $219,900Active3 beds 2 baths1,885 sq. ft.
3546 Highway 157, Judsonia, AR 72081
MLS# 26039117Listed by: BIAS 4 U REALTY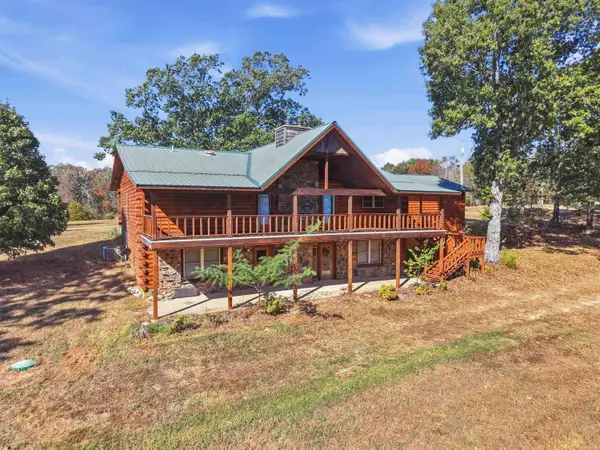 $599,900Active3 beds 4 baths3,892 sq. ft.
4766 Highway 157, Judsonia, AR 72081
MLS# 26038969Listed by: CARLTON LAKE REALTY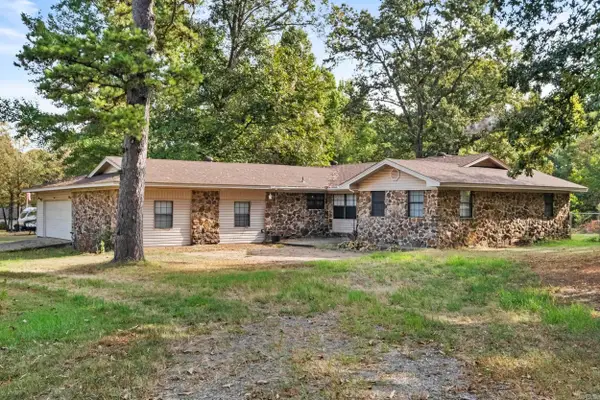 $320,000Active4 beds 3 baths2,882 sq. ft.
1268 Missile Base Road, Judsonia, AR 72081
MLS# 26038721Listed by: MICHELE PHILLIPS & CO. REALTORS SEARCY BRANCH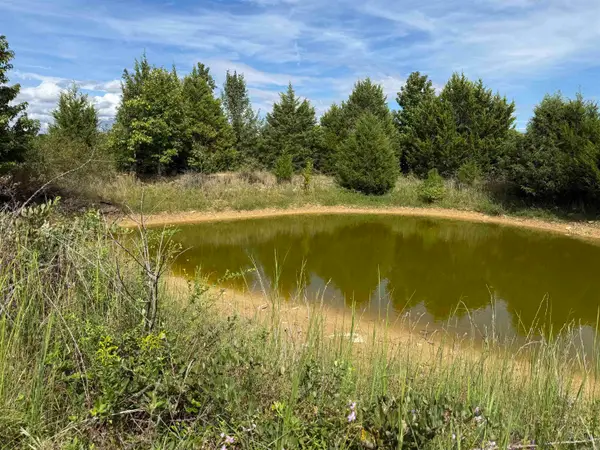 $244,000Active10 Acres
234 Bliss Road, Judsonia, AR 72081
MLS# 26037818Listed by: ON POINT REALTY GROUP LLC


Protect your home and budget from life's surprises with an Assurant Home Warranty, backed by a partner that supports you through every step of homeownership. Explore Plans.
© 2023 - 2026 ERA Franchise Systems LLC. All rights reserved. ERA Franchise Systems LLC fully supports the principles of the Fair Housing Act and the Equal Opportunity Act. ERA, ERA Real Estate powered, and their respective logos are registered service marks of ERA Franchise Systems LLC. Each office is independently owned and operated.