
251 Bartell Road, Judsonia, AR 72081
Local realty services provided by:ERA Doty Real Estate
251 Bartell Road,Judsonia, AR 72081
$1,490,000
- 5 Beds
- 4 Baths
- 4,075 sq. ft.
- Single family
- Active
Listed by: dylan johnston
Office: howell realty pros
MLS#:26033972
Source:AR_CARMLS
Price summary
- Price:$1,490,000
- Price per sq. ft.:$365.64
About this home
Welcome to a truly one-of-a-kind private resort estate situated on 20 secluded acres, a gated entrance, where luxury living, recreation, and privacy come together in spectacular fashion. The 4,000+ sq. ft. residence is complemented by an incredible outdoor retreat featuring an in-ground pool and dedicated pool house, creating the perfect setting for entertaining or relaxing in complete privacy. The showstopper is the remarkable 70' x 100' (7,000 sq. ft.) private gymnasium, purpose-built for collegiate-level volleyball with 22' eaves and a soaring 32' peak. The premium Sport Court flooring features a specialized padded underlayer designed to reduce impact on knees and ankles—the type of performance surface used in NCAA regional volleyball competition. A fully wireless surround-sound system transforms the gym for music, sporting events, movies, and entertainment. Starlink internet with a property-wide mesh network keeps the structures connected, while high-definition security cameras provide added peace of mind. This isn't simply a home—it's your own private luxury compound....
Contact an agent
Home facts
- Year built:2006
- Subdivision & Development:Metes & Bounds
- Listing ID #:26033972
- Added:48 day(s) ago
- Updated:October 07, 2026 at 03:21 PM
Rooms and interior
- Bedrooms:5
- Total bathrooms:4
- Full bathrooms:3
- Half bathrooms:1
- Flooring:Carpet, Concrete, Luxury Vinyl, Tile, Wood
- Dining Description:Breakfast Bar, Eat-In Kitchen, Kitchen/Dining Combo, Separate Dining Room
- Kitchen Description:Dishwasher, Disposal, Refrigerator-Stays, Surface Range
- Bedroom Description:3 Bedrooms Same Level, Primary Bedroom/Main Level
- Living area:4,075 sq. ft.
Structure and exterior
- Roof:Architectural Shingle
- Year built:2006
- Building area:4,075 sq. ft.
- Lot area:20 Acres
- Lot Features:Level, Not in Subdivision
- Architectural Style:Traditional
- Construction Materials:Brick
- Exterior Features:Covered Patio, Guttering, Patio
- Foundation Description:Slab
- Levels:2 Stories
Utilities
- Sewer:Septic
Finances and disclosures
- Price:$1,490,000
- Price per sq. ft.:$365.64
- Tax amount:$4,209
Features and amenities
- Appliances:Dishwasher, Disposal, Surface Range
- Amenities:Security System, Sheet Rock, Tray Ceiling, Walk-in Shower
- Pool features:Inground Pool, Swimming Pool(s)
Parking
- Parking description:Auto Door Opener, Carport, Four Car or More, Garage, Rear Entry, Side Entry
New listings near 251 Bartell Road
- New
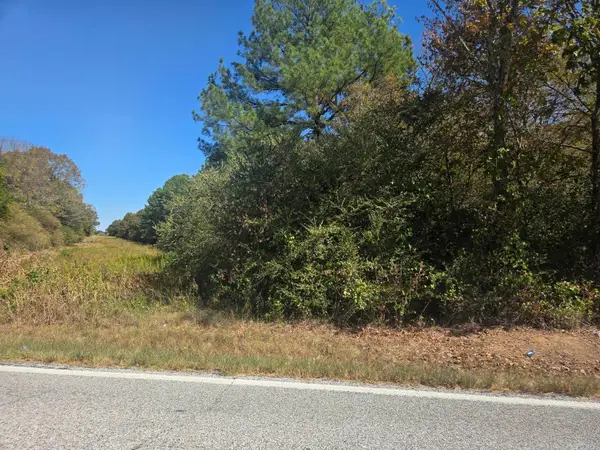 $176,000Active22 Acres
22 acres off Hwy 157, Judsonia, AR 72081
MLS# 26040399Listed by: SEARCY HOMETOWN REALTY - New
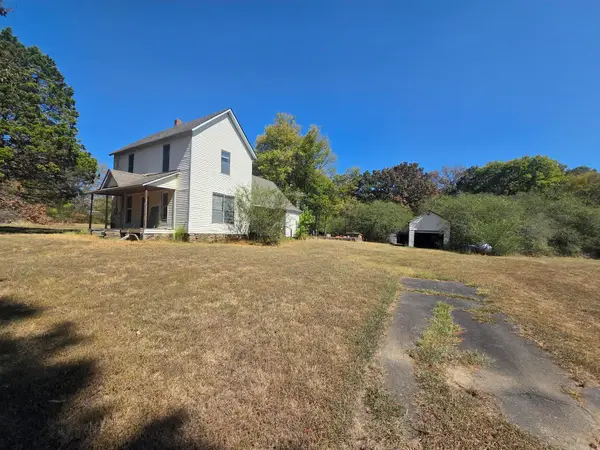 $100,000Active3 beds 1 baths1,464 sq. ft.
2002 Hwy 157, Judsonia, AR 72081
MLS# 26040392Listed by: SEARCY HOMETOWN REALTY - New
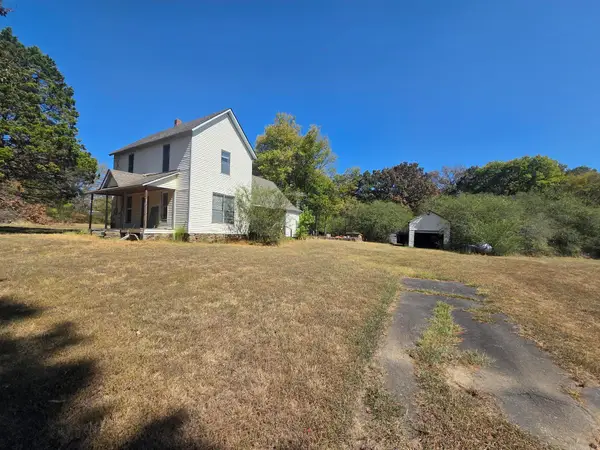 $172,600Active3 beds 1 baths1,464 sq. ft.
2002 Hwy 157, Judsonia, AR 72081
MLS# 26040395Listed by: SEARCY HOMETOWN REALTY - New
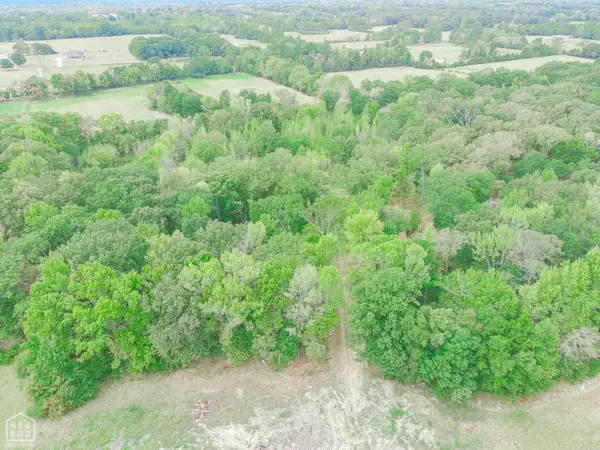 $140,000Active11.65 Acres
1439 Missile Base Road, Judsonia, AR 72081
MLS# 10132711Listed by: COLDWELL BANKER VILLAGE COMMUNITIES INC - New
 $25,000Active3 Acres
126 Jerry Lot 5 Lane, Judsonia, AR 72081
MLS# 26039315Listed by: ON POINT REALTY GROUP LLC - New
 $244,000Active3 beds 2 baths2,525 sq. ft.
228 Bliss Road, Judsonia, AR 72081
MLS# 26039325Listed by: ON POINT REALTY GROUP LLC 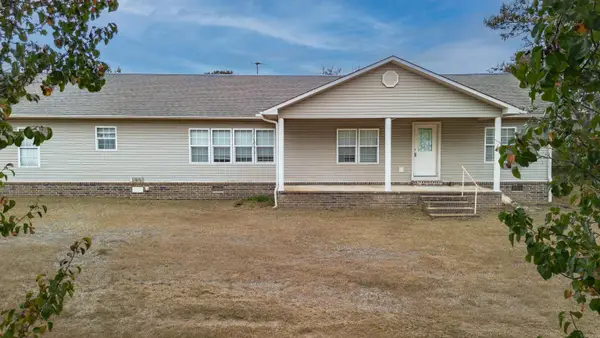 $219,900Active3 beds 2 baths1,885 sq. ft.
3546 Highway 157, Judsonia, AR 72081
MLS# 26039117Listed by: BIAS 4 U REALTY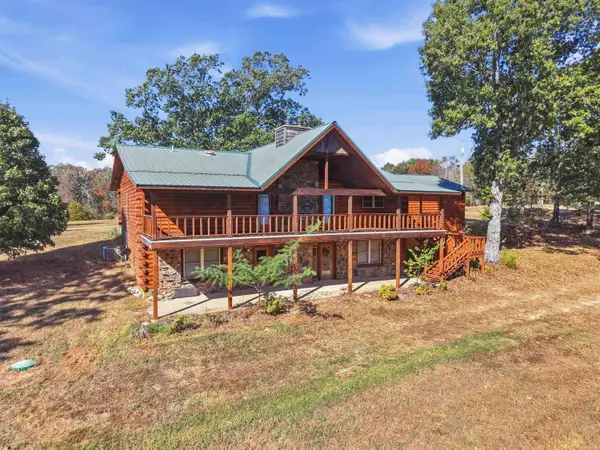 $599,900Active3 beds 4 baths3,892 sq. ft.
4766 Highway 157, Judsonia, AR 72081
MLS# 26038969Listed by: CARLTON LAKE REALTY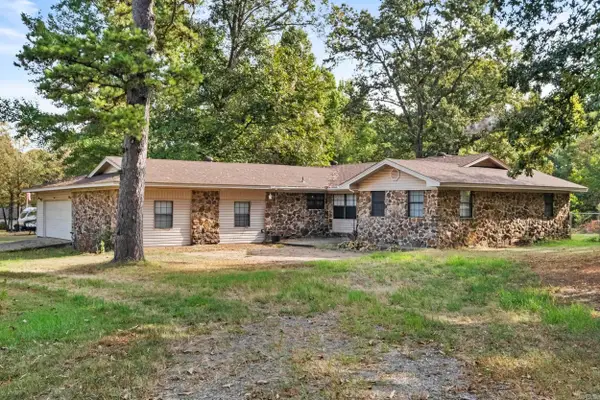 $320,000Active4 beds 3 baths2,882 sq. ft.
1268 Missile Base Road, Judsonia, AR 72081
MLS# 26038721Listed by: MICHELE PHILLIPS & CO. REALTORS SEARCY BRANCH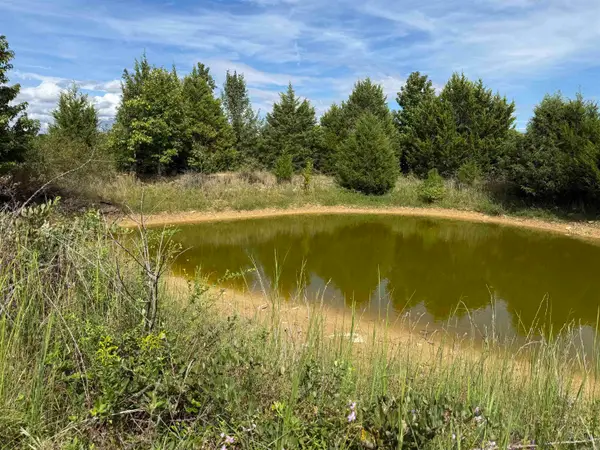 $244,000Active10 Acres
234 Bliss Road, Judsonia, AR 72081
MLS# 26037818Listed by: ON POINT REALTY GROUP LLC


Protect your home and budget from life's surprises with an Assurant Home Warranty, backed by a partner that supports you through every step of homeownership. Explore Plans.
© 2023 - 2026 ERA Franchise Systems LLC. All rights reserved. ERA Franchise Systems LLC fully supports the principles of the Fair Housing Act and the Equal Opportunity Act. ERA, ERA Real Estate powered, and their respective logos are registered service marks of ERA Franchise Systems LLC. Each office is independently owned and operated.