
310 N Myrtle St., Junction City, AR 71749
Local realty services provided by:ERA TEAM Real Estate
310 N Myrtle St.,Junction City, AR 71749
$209,000
- 3 Beds
- 3 Baths
- 1,744 sq. ft.
- Single family
- Active
Listed by: jacquelyn fuller
Office: jan's realty
MLS#:26042928
Source:AR_CARMLS
Price summary
- Price:$209,000
- Price per sq. ft.:$119.84
About this home
Looking for a move-in ready home? This beautiful 3 BR, 3 BA home offers comfort, charm, and tasteful updates throughout! Recent updates and improvements include: New Outside HVAC Unit and Hoses - 2025; Roof - 2020; Water Heater - 2020; NewCarpet - 2026; Completely remodeled guest bathroom; Limewashed exterior brick; Kitchen - Granite Countertops; Jacuzzi tub in master bath. All appliances remain (including washer and dryer)
Contact an agent
Home facts
- Year built:1978
- Subdivision & Development:ORIGINAL JUNCTION CITY
- Listing ID #:26042928
- Added:3 day(s) ago
- Updated:October 27, 2026 at 04:16 PM
Rooms and interior
- Bedrooms:3
- Total bathrooms:3
- Full bathrooms:3
- Flooring:Carpet, Tile, Vinyl, Wood
- Dining Description:Kitchen/Dining Combo, Living/Dining Combo
- Kitchen Description:Dishwasher, Gas Range, Refrigerator-Stays
- Bedroom Description:3 Bedrooms Same Level
- Living area:1,744 sq. ft.
Structure and exterior
- Roof:Architectural Shingle
- Year built:1978
- Building area:1,744 sq. ft.
- Lot area:0.52 Acres
- Lot Features:In Subdivision, Sloped
- Architectural Style:Ranch
- Construction Materials:Brick, Wood
- Exterior Features:Patio, Porch
- Foundation Description:Crawl Space
- Levels:1 Story
Utilities
- Water:Water Heater-Gas, Water-Public
- Sewer:Sewer-Public
Finances and disclosures
- Price:$209,000
- Price per sq. ft.:$119.84
- Tax amount:$170
Features and amenities
- Appliances:Dishwasher, Gas Range
- Laundry features:Dryer-Stays, Laundry Room, Washer-Stays
- Amenities:Sheet Rock, Sheet Rock Ceiling, Walk-In Closet(s), Walk-in Shower
Parking
- Parking description:Side Entry, Two Car
New listings near 310 N Myrtle St.
 $199,000Active4 beds 3 baths2,016 sq. ft.
473 Sewell Road, Junction City, AR 71749
MLS# 26041094Listed by: CENTURY 21 UNITED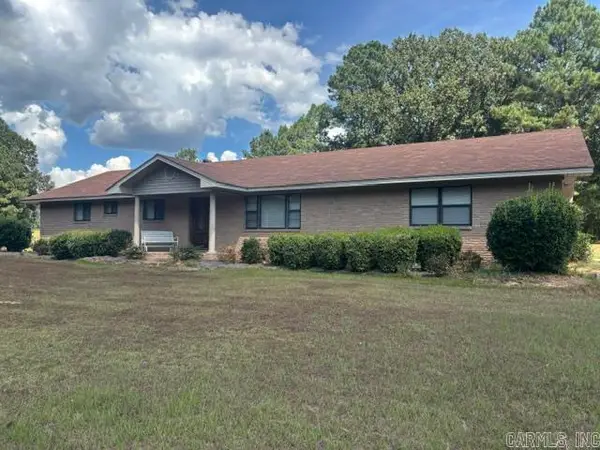 $295,000Active3 beds 2 baths2,319 sq. ft.
6615 Wesson Rd, Junction City, AR 71749
MLS# 26038714Listed by: JAN'S REALTY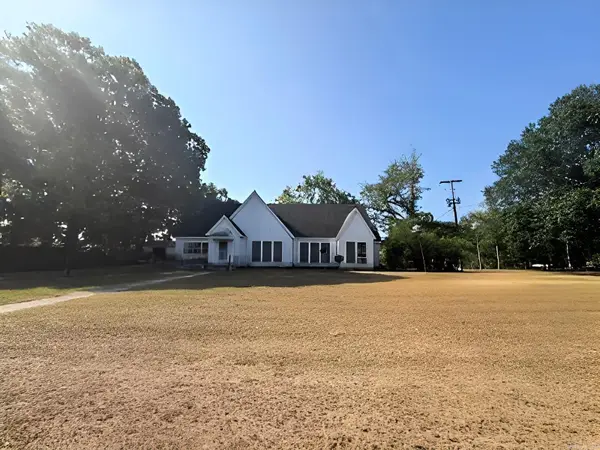 $74,950Active3 beds 2 baths2,342 sq. ft.
131 W 1st Street, Junction City, AR 71749
MLS# 26038615Listed by: CENTURY 21 UNITED $25,000Active5 Acres
E 2nd St., Junction City, AR 71749
MLS# 26029736Listed by: SOUTHERN REALTY GROUP $325,500Active210 Acres
Address Withheld By Seller, Junction City, AR 71749
MLS# 26028607Listed by: WHITETAIL PROPERTIES REAL ESTATE, LLC $74,100Active38 Acres
Address Withheld By Seller, Junction City, AR 71749
MLS# 26028266Listed by: WHITETAIL PROPERTIES REAL ESTATE, LLC $309,500Active3 beds 2 baths2,150 sq. ft.
1869 E Stateline Rd, Junction City, AR 71749
MLS# 26027257Listed by: KO REALTY GROUP $88,000Active3 beds 2 baths1,712 sq. ft.
400 E Stateline Road, Junction City, AR 71749
MLS# 26026817Listed by: CENTURY 21 UNITED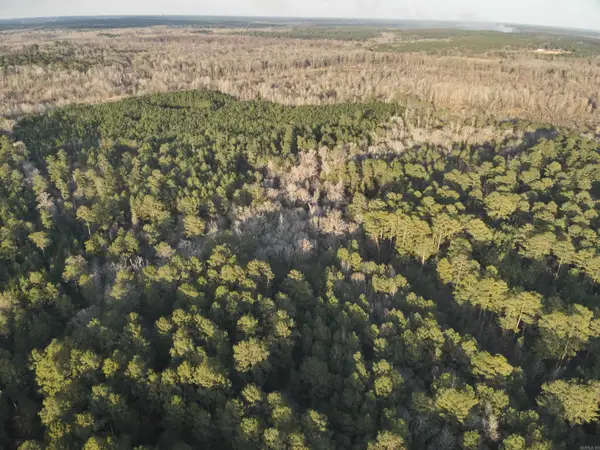 $77,000Active70 Acres
23-19-16 Junction City Tram, Junction City, AR 71749
MLS# 26016207Listed by: UNITED COUNTRY - NEELEY FORESTRY SERVICE


Protect your home and budget from life's surprises with an Assurant Home Warranty, backed by a partner that supports you through every step of homeownership. Explore Plans.
© 2023 - 2026 ERA Franchise Systems LLC. All rights reserved. ERA Franchise Systems LLC fully supports the principles of the Fair Housing Act and the Equal Opportunity Act. ERA, ERA Real Estate powered, and their respective logos are registered service marks of ERA Franchise Systems LLC. Each office is independently owned and operated.