
303 E Ash Street, Keiser, AR 72351
Local realty services provided by:ERA Doty Real Estate
303 E Ash Street,Keiser, AR 72351
$189,900
- 3 Beds
- 2 Baths
- 1,512 sq. ft.
- Single family
- Active
Listed by: kayla tacker
Office: snowcap realty
MLS#:10132100
Source:AR_JBOR
Price summary
- Price:$189,900
- Price per sq. ft.:$125.6
About this home
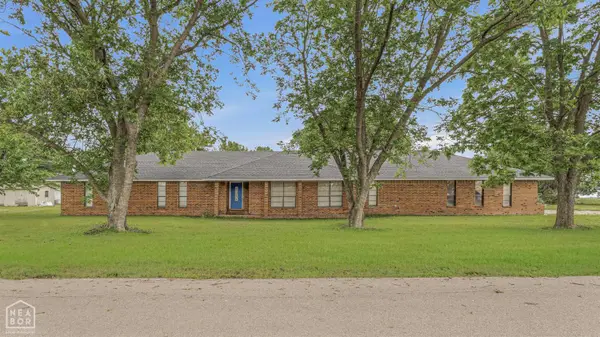
Welcome home to this updated 3 bedroom, 2 bathroom home offering 1,512 square feet of comfortable living space on a corner lot. Updates throughout, including flooring and fresh paint, give the home a clean, refreshed feel. In addition to the three bedrooms, a versatile bonus room provides extra space that could be used as a home office, workout room, oversized walk in pantry, or whatever best fits your needs. Outside, enjoy a privacy fenced backyard with plenty of room for relaxing, entertaining, pets, or play. With its flexible layout, recent updates, and great outdoor space, this home is ready for its next owner! More photos to come soon!
Contact an agent
Home facts
- Year built:1978
- Listing ID #:10132100
- Added:1 day(s) ago
- Updated:September 02, 2026 at 10:49 PM
Rooms and interior
- Bedrooms:3
- Total bathrooms:2
- Full bathrooms:2
- Bedroom Description:Master Bedroom on Main Level
- Living area:1,512 sq. ft.
Heating and cooling
- Cooling:Central, Electric
- Heating:Central, Electric
Structure and exterior
- Roof:Architectural Shingle
- Year built:1978
- Building area:1,512 sq. ft.
- Lot area:0.35 Acres
- Lot Features:Level
- Architectural Style:Traditional
- Construction Materials:Brick
- Foundation Description:Slab
- Levels:1 Story
Schools
- High school:Rivercrest
- Middle school:Rivercrest
- Elementary school:Rivercrest
Utilities
- Water:City
- Sewer:City Sewer
Finances and disclosures
- Price:$189,900
- Price per sq. ft.:$125.6
- Tax amount:$1,235
Features and amenities
- Amenities:Ceiling Fan(s), Climate Control
Parking
- Parking description:Garage-Attached
- Garage spaces:2
New listings near 303 E Ash Street



Protect your home and budget from life's surprises with an Assurant Home Warranty, backed by a partner that supports you through every step of homeownership. Explore Plans.
© 2023 - 2026 ERA Franchise Systems LLC. All rights reserved. ERA Franchise Systems LLC fully supports the principles of the Fair Housing Act and the Equal Opportunity Act. ERA, ERA Real Estate powered, and their respective logos are registered service marks of ERA Franchise Systems LLC. Each office is independently owned and operated.