
121 Arkansas Avenue, Kentucky, AR 72713
Local realty services provided by:ERA TEAM Real Estate
121 Arkansas Avenue,Rose Bud, AR 72713
$280,000
- 3 Beds
- 2 Baths
- 2,059 sq. ft.
- Single family
- Active
Listed by: katelyn kidder
Office: mcgraw realtors - benton
MLS#:26025314
Source:AR_CARMLS
Price summary
- Price:$280,000
- Price per sq. ft.:$135.99
About this home
Welcome to 121 Arkansas Avenue, where peaceful country living meets modern comfort on just over 10 beautiful acres. This charming home features fresh interior paint, a brand-new dishwasher, and picturesque views in every direction. Whether you’re looking for room to roam, space to entertain, or simply a quiet place to call home, this property offers endless possibilities. Don’t miss your opportunity to own your own slice of the American dream. Schedule your private showing today!
Contact an agent
Home facts
- Year built:2003
- Listing ID #:26025314
- Added:9 day(s) ago
- Updated:July 02, 2026 at 02:58 PM
Rooms and interior
- Bedrooms:3
- Total bathrooms:2
- Full bathrooms:2
- Flooring:Laminate
- Dining Description:Kitchen/Dining Combo, Living/Dining Combo
- Kitchen Description:Dishwasher, Free-Standing Stove, Microwave, Refrigerator-Stays
- Bedroom Description:3 Bedrooms Same Level
- Living area:2,059 sq. ft.
Heating and cooling
- Cooling:Central Cool-Electric
- Heating:Central Heat-Electric
Structure and exterior
- Roof:Metal
- Year built:2003
- Building area:2,059 sq. ft.
- Lot area:10.13 Acres
- Lot Features:Cleared, Cul-de-sac, Level, Resort Property, Rural Property, Wooded
- Architectural Style:Ranch
- Construction Materials:Brick & Frame Combo, Metal/Vinyl Siding
- Exterior Features:Porch
- Foundation Description:Crawl Space
- Levels:1 Story
Utilities
- Water:Water Heater-Electric, Water-Public
- Sewer:Septic
Finances and disclosures
- Price:$280,000
- Price per sq. ft.:$135.99
- Tax amount:$1,409
Features and amenities
- Appliances:Dishwasher, Free-Standing Stove, Microwave
- Laundry features:Dryer Connection-Electric, Laundry Room, Washer Connection
Parking
- Parking description:Garage, Parking Pads, Rear Entry
New listings near 121 Arkansas Avenue
- New
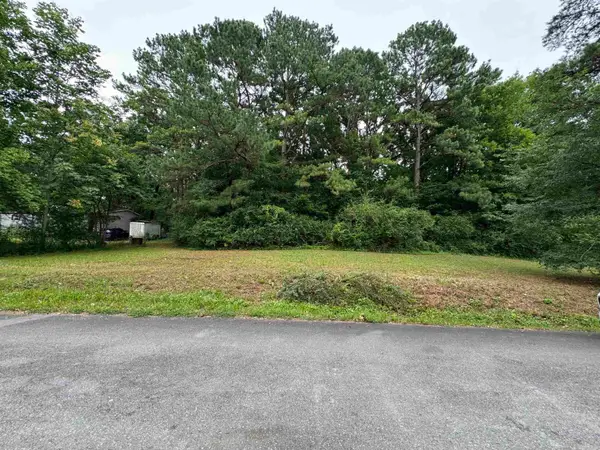 $62,000Active0.63 Acres
Lots 8 & 9 Huffman Road, Bryant, AR 72019
MLS# 26025634Listed by: OLD SOUTH REALTY - New
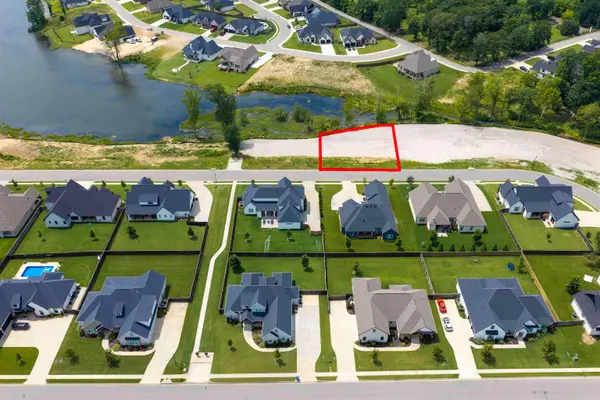 $149,000Active0.34 Acres
Lot 26 Lake Point Circle, Benton, AR 72019
MLS# 26025059Listed by: CENTURY 21 PARKER & SCROGGINS REALTY - BRYANT 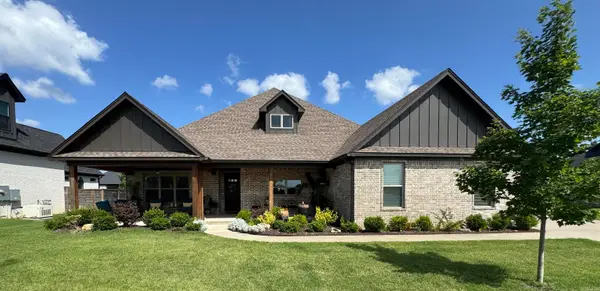 $599,990Active5 beds 4 baths3,242 sq. ft.
7317 Lake Point Circle, Benton, AR 72019
MLS# 26023196Listed by: ANCHOR & OAK REALTY GROUP $425,900Active3 beds 2 baths1,612 sq. ft.
5755 Hwy 298, Benton, AR 72019
MLS# 26021922Listed by: BAXLEY-PENFIELD-MOUDY REALTORS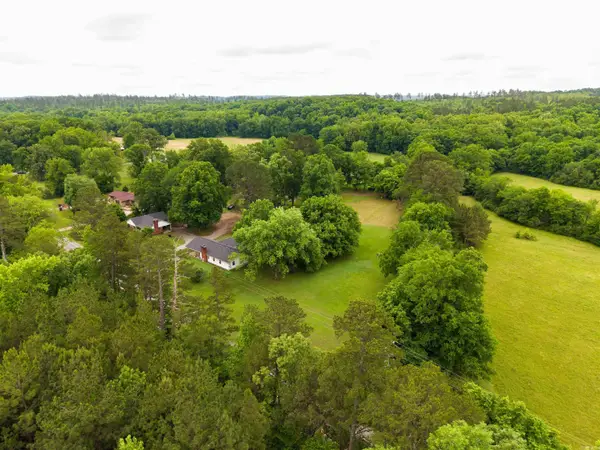 $225,000Active3 beds 2 baths1,408 sq. ft.
8197 Hwy 5, Benton, AR 72019
MLS# 26020782Listed by: BAILEY & COMPANY REAL ESTATE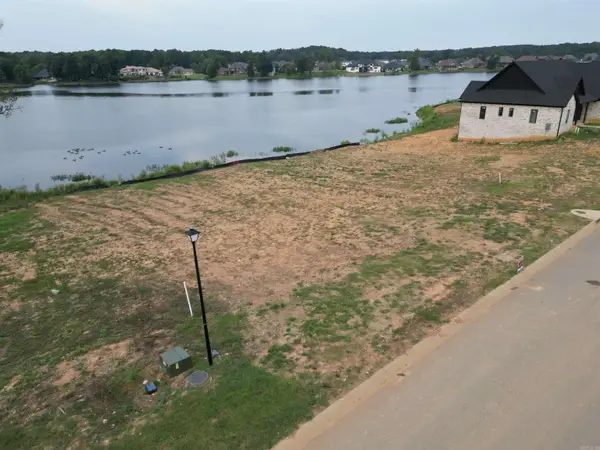 $175,000Active0.34 Acres
6107 Majestic Waters Dr., Benton, AR 72019
MLS# 26019315Listed by: CENTURY 21 PARKER & SCROGGINS REALTY - BRYANT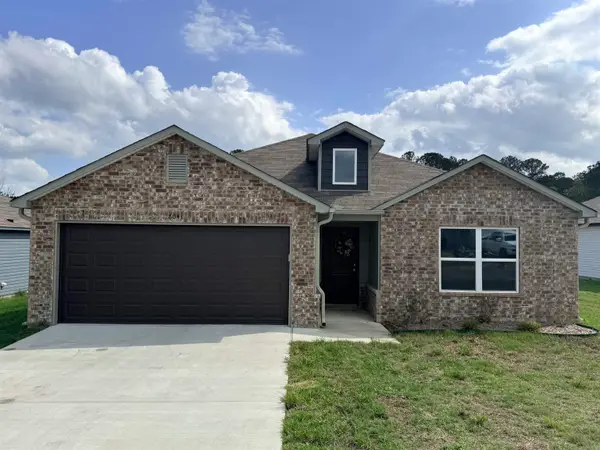 $209,000Active3 beds 2 baths1,355 sq. ft.
6041 Croft Ave, Benton, AR 72019
MLS# 26015151Listed by: SSD REALTY GROUP $1,195,000Active7 beds 8 baths9,438 sq. ft.
5812 & 5806 Highway 5, Benton, AR 72019
MLS# 26014171Listed by: BAXLEY-PENFIELD-MOUDY REALTORS $649,900Active4 beds 4 baths5,160 sq. ft.
5812 Highway 5, Benton, AR 72019
MLS# 26014465Listed by: BAXLEY-PENFIELD-MOUDY REALTORS $549,900Active4 beds 3 baths4,278 sq. ft.
5806 Highway 5, Benton, AR 72019
MLS# 26014466Listed by: BAXLEY-PENFIELD-MOUDY REALTORS


Protect your home and budget from life's surprises with an Assurant Home Warranty, backed by a partner that supports you through every step of homeownership. Explore Plans.
© 2023 - 2026 ERA Franchise Systems LLC. All rights reserved. ERA Franchise Systems LLC fully supports the principles of the Fair Housing Act and the Equal Opportunity Act. ERA, ERA Real Estate powered, and their respective logos are registered service marks of ERA Franchise Systems LLC. Each office is independently owned and operated.