
2852 Madison Cr 2590, Kingston, AR 72742
Local realty services provided by:Collier & Associates
Listed by: shannon marti
Office: coldwell banker harris mchaney & faucette -fayette
MLS#:1364670
Source:AR_NWAR
Price summary
- Price:$1,425,000
- Price per sq. ft.:$581.63
About this home
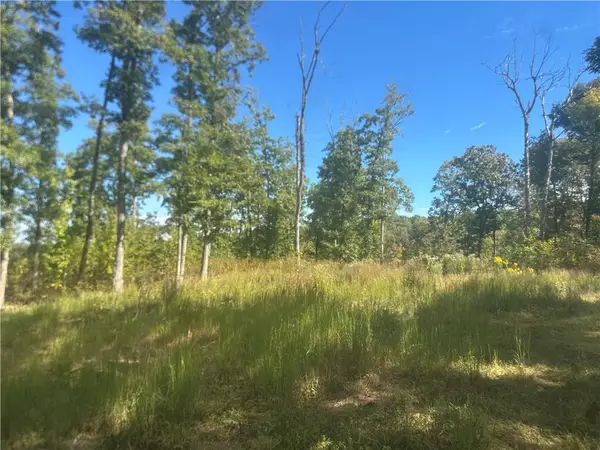
Welcome home to your private 76 +/- acre Ozark retreat, surrounded by mature hardwoods, rolling hills, and a peaceful pond. Perfectly combining rustic charm with top-tier craftsmanship, this 3-bedroom, 2.5-bathroom log home offers an extraordinary mountain setting. Soaring pine ceilings with custom Colorado timber rafters, cedar accents, and a breathtaking floor-to-ceiling stone fireplace anchor the main living space, and oak floors run throughout the home. The property also features a 20 x 30 red barn, a 20 X 40 man cave, and a 20 x 40 4-bay enclosed carport. Near the Buffalo River, spread across 3 separate parcels, offering plenty of room for additional homes to be built. Bamboo bar stools, 3 TVs, hot tub, 2 sets of washer/dryer, 2 refrigerators, new freezer, 2 hutch cabinets, pool table, generator, and 2 propane tanks convey. 5-ton HVAC, new in 2024.
Contact an agent
Home facts
- Year built:2010
- Subdivision & Development:N/A
- Listing ID #:1364670
- Added:10 day(s) ago
- Updated:October 22, 2026 at 11:41 PM
Rooms and interior
- Bedrooms:3
- Total bathrooms:3
- Full bathrooms:2
- Half bathrooms:1
- Flooring:Tile
- Kitchen Description:Convection Oven, Counter Top, Dishwasher, Double Oven, Electric Cooktop, Electric Oven, Electric Water Heater, Granite Counters, Microwave, Pantry, Plumbed For Ice Maker, Propane Cooktop, Refrigerator, Self Cleaning Oven
- Living area:2,450 sq. ft.
Heating and cooling
- Cooling:Central Air, Electric
- Heating:Central, Propane, Wood Stove
- Central air:Yes
Structure and exterior
- Roof:Metal
- Year built:2010
- Building area:2,450 sq. ft.
- Lot area:76 Acres
- Lot Features:Level, Not In Subdivision, Outside City Limits, Rural Lot, Views, Wooded
- Architectural Style:Log Home
- Exterior Features:Porch
- Foundation Description:Block
- Levels:2 Story
Utilities
- Water:Public, Water Available, Well
- Sewer:Septic Available, Septic Tank
Finances and disclosures
- Price:$1,425,000
- Price per sq. ft.:$581.63
- Tax amount:$1,230
Features and amenities
- Appliances:Convection Oven, Dishwasher, Double Oven, ENERGY STAR Qualified Appliances, Electric Oven, Electric Water Heater, Microwave, Plumbed For Ice Maker, Propane Cooktop, Refrigerator, Self Cleaning Oven, Tankless Water Heater, Washer
- Laundry features:Dryer Hookup, Washer, Washer Hookup
- Amenities:Attic, Cathedral Ceilings, Ceiling Fans, Double Pane Windows, Granite Counters, Pantry, Programmable Thermostat, Smoke Detectors, Storage, Storm Shelter, Walk-In Closets, Window Blinds, Window Drapes, Window Treatments
Parking
- Parking description:Attached Carport, Concrete Driveway, Garage Door Opener
- Garage:Yes
New listings near 2852 Madison Cr 2590
- New
 $200,000Active40 Acres
TBD 001-07105-004 -, Kingston, AR 72742
MLS# 1365952Listed by: MONTGOMERY WHITELEY REALTY 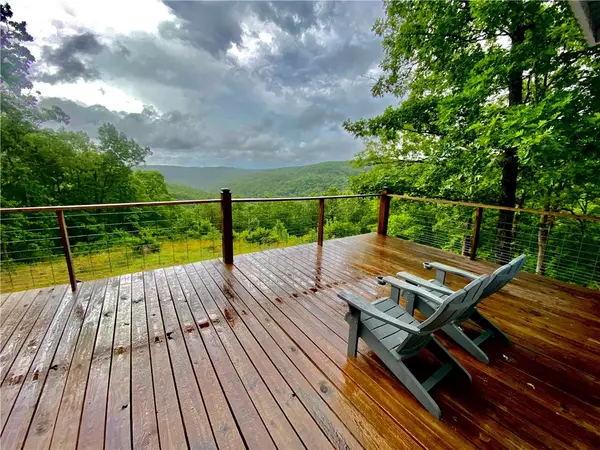 $289,000Active1 beds 1 baths384 sq. ft.
7342 Madison, Kingston, AR 72742
MLS# 1364160Listed by: BRIX REALTY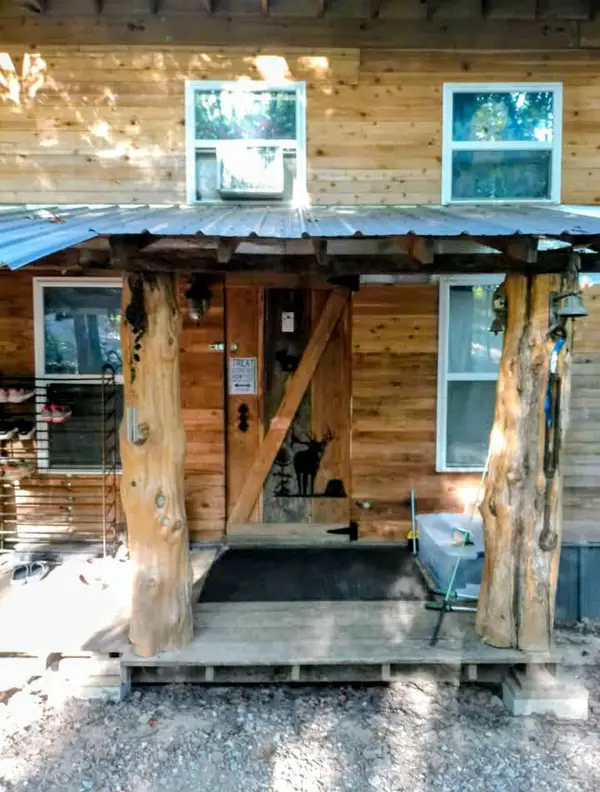 $125,000Active2 beds 1 baths1,200 sq. ft.
139 Madison 3260, Kingston, AR 72742
MLS# 1362687Listed by: EXP REALTY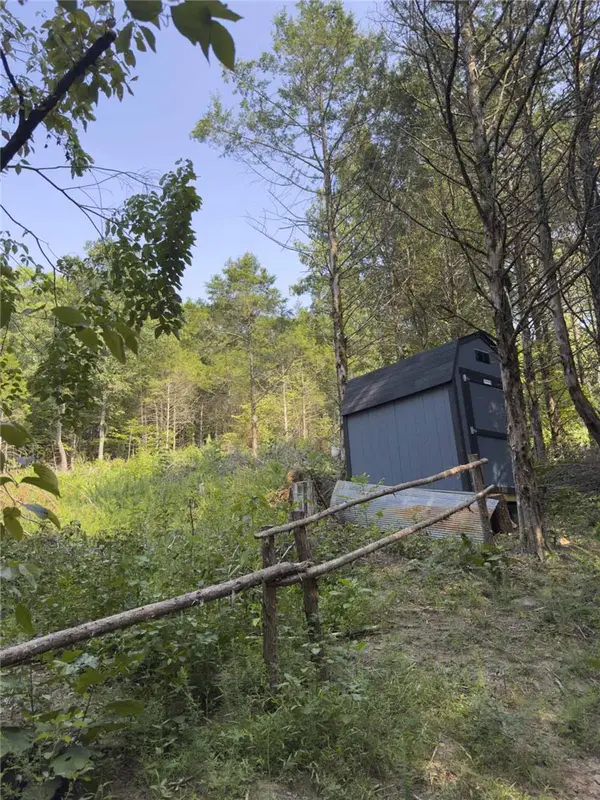 $26,000Active1.78 Acres
TBD 001-06888-004 Tract 5 W Tbd Highway 74, Kingston, AR 72742
MLS# 1358119Listed by: MONTGOMERY WHITELEY REALTY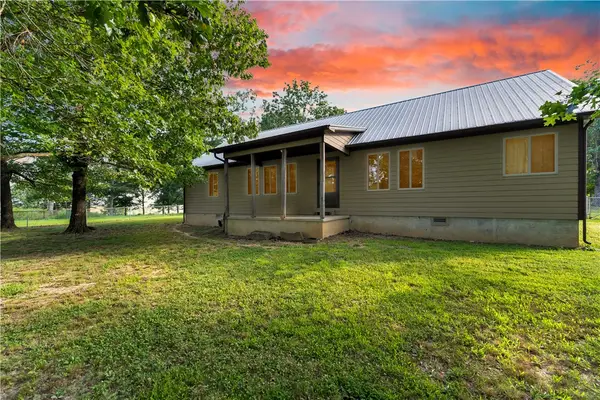 $599,000Active3 beds 2 baths1,800 sq. ft.
483 Madison 3565, Kingston, AR 72742
MLS# 1355907Listed by: LOCAL LIVING REAL ESTATE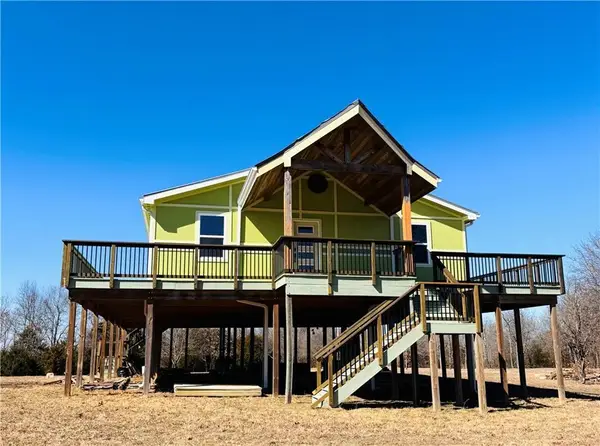 $450,000Active3 beds 2 baths1,800 sq. ft.
TBD Nc 3605, Kingston, AR 72742
MLS# 1356028Listed by: EXP REALTY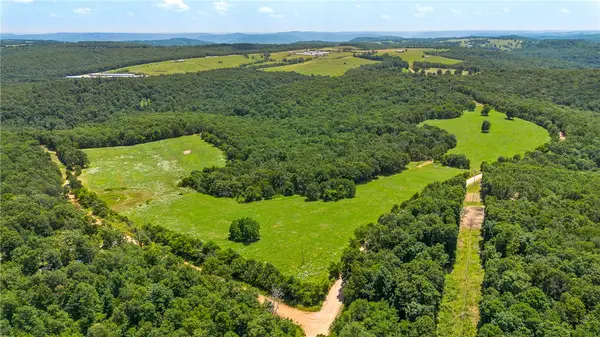 $696,000Active145 Acres
4582 Cr 2590, Kingston, AR 72742
MLS# 1354947Listed by: MATHIAS REAL ESTATE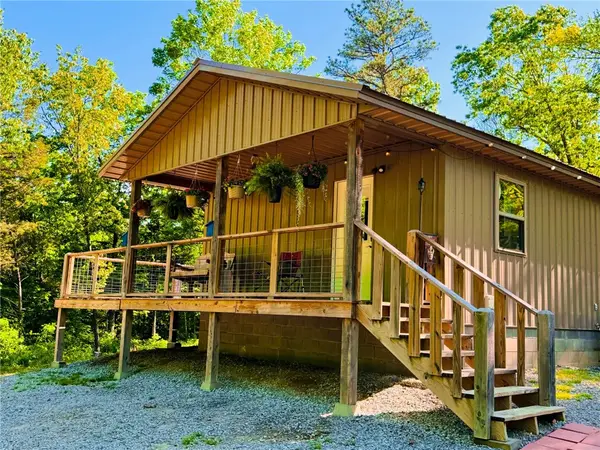 $399,000Active1 beds 1 baths560 sq. ft.
TBD 1468 Madison 3260, Kingston, AR 72742
MLS# 1344954Listed by: EXP REALTY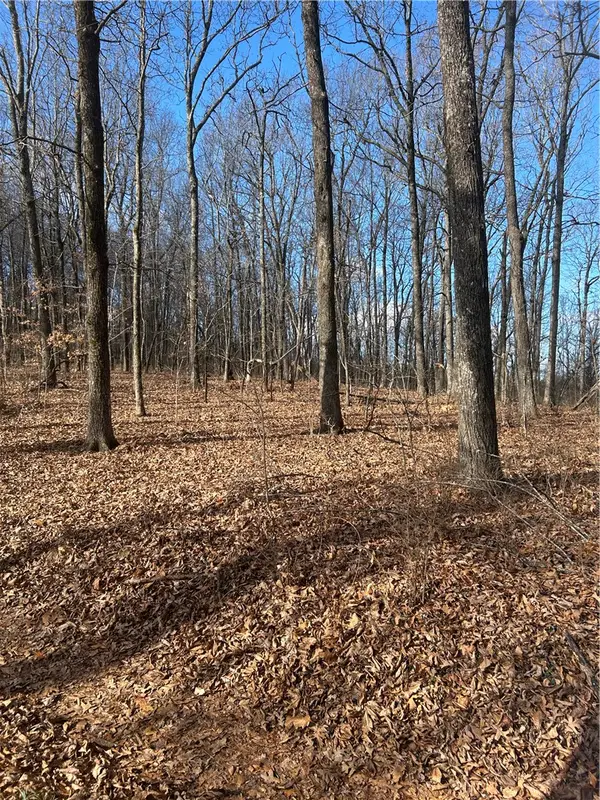 $79,000Pending20 Acres
Madison 3605, Kingston, AR 72742
MLS# 1342463Listed by: COLDWELL BANKER HARRIS MCHANEY & FAUCETTE -FAYETTE


Protect your home and budget from life's surprises with an Assurant Home Warranty, backed by a partner that supports you through every step of homeownership. Explore Plans.
© 2023 - 2026 ERA Franchise Systems LLC. All rights reserved. ERA Franchise Systems LLC fully supports the principles of the Fair Housing Act and the Equal Opportunity Act. ERA, ERA Real Estate powered, and their respective logos are registered service marks of ERA Franchise Systems LLC. Each office is independently owned and operated.