
4188 E 82 Highway, Lake Village, AR 71653
Local realty services provided by:ERA TEAM Real Estate
4188 E 82 Highway,Lake Village, AR 71653
$175,000
- 3 Beds
- 3 Baths
- 3,592 sq. ft.
- Single family
- Active
Listed by: conner lunsford
Office: lunsford & associates realty co.
MLS#:26042923
Source:AR_CARMLS
Price summary
- Price:$175,000
- Price per sq. ft.:$48.72
About this home
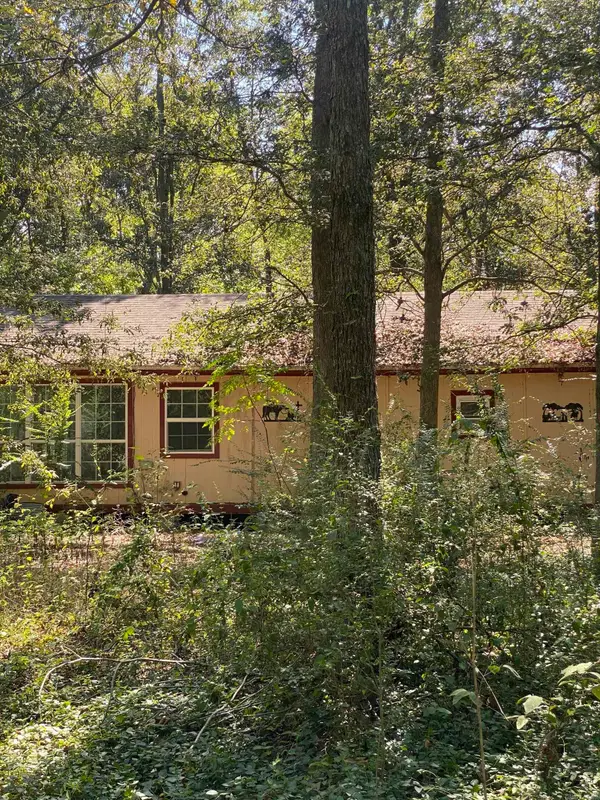
Located on over 4.6 acres near Lake Chicot, this property offers plenty of space and potential to make it your own. Inside, every bedroom is generously sized and features built-in oak cabinets and a desk. The home also includes a spacious master bedroom and bathroom with a Jacuzzi tub and tiled shower, a separate private office, and 896 square feet of finished basement space with heating and cooling. Outside, you'll find a large metal shop with an oversized overhead bay door, along with lake access and the possibility of a boat dock. Lake Chicot is known for its excellent fishing and recreational activities during the summer months, making this a great opportunity to create your own retreat in a popular lake area. The home offers good bones and plenty of potential for its next owner to make it their own. Property is being sold as is, where is.
Contact an agent
Home facts
- Year built:1978
- Subdivision & Development:Not In List
- Listing ID #:26042923
- Added:3 day(s) ago
- Updated:October 27, 2026 at 04:16 PM
Rooms and interior
- Bedrooms:3
- Total bathrooms:3
- Full bathrooms:2
- Half bathrooms:1
- Flooring:Concrete, Tile
- Dining Description:Kitchen/Dining Combo
- Kitchen Description:Double Oven, Electric Range
- Bedroom Description:3 Bedrooms Same Level
- Living area:3,592 sq. ft.
Structure and exterior
- Roof:Architectural Shingle
- Year built:1978
- Building area:3,592 sq. ft.
- Lot area:4.65 Acres
- Lot Features:Rural Property
- Architectural Style:Ranch
- Construction Materials:Brick
- Foundation Description:Slab
- Levels:2 Stories
Utilities
- Water:Water-Public
Finances and disclosures
- Price:$175,000
- Price per sq. ft.:$48.72
- Tax amount:$1,327
Features and amenities
- Appliances:Electric Range
- Laundry features:Laundry Room
Parking
- Parking description:Carport, Two Car
New listings near 4188 E 82 Highway


Protect your home and budget from life's surprises with an Assurant Home Warranty, backed by a partner that supports you through every step of homeownership. Explore Plans.
© 2023 - 2026 ERA Franchise Systems LLC. All rights reserved. ERA Franchise Systems LLC fully supports the principles of the Fair Housing Act and the Equal Opportunity Act. ERA, ERA Real Estate powered, and their respective logos are registered service marks of ERA Franchise Systems LLC. Each office is independently owned and operated.