
79 ELIZABETH WAY, Lakeview, AR 72642
Local realty services provided by:ERA Doty Real Estate
79 ELIZABETH WAY,Lakeview, AR 72642
$545,000
- 4 Beds
- 4 Baths
- 3,500 sq. ft.
- Single family
- Active
Listed by: jeff dunn, daryl young
Office: century 21 lemac realty
MLS#:135006
Source:AR_NCBR
Price summary
- Price:$545,000
- Price per sq. ft.:$171.33
About this home
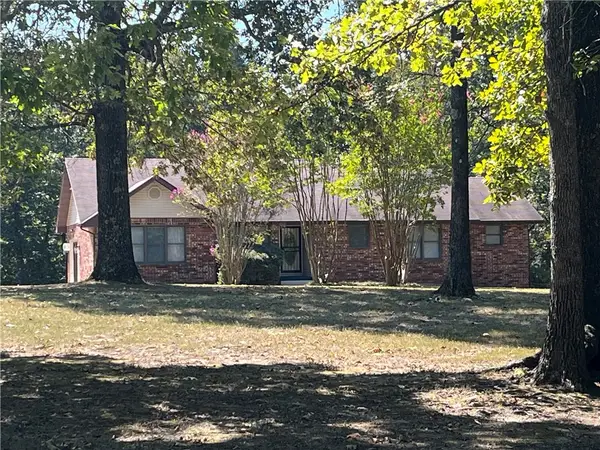
Here’s a spacious three-level home offering 4 bedrooms, 3½ baths and a seasonal lake view. The main level features the primary suite, kitchen, dining area and an impressive living room with soaring cathedral ceilings and fireplace. A dramatic wall of gable windows fills the home with natural light and showcases the surrounding views. Upstairs has a bar with sink to entertain, plus two bedrooms and a full bath for guests. The lower level includes a storm shelter bedroom, full bathroom, kitchenette and large living area with fireplace ideal for guests, extended family or multigenerational living. Situated on over half an acre, the property offers two separate driveways, two-car garage, main-level carport and an outbuilding. The spacious deck extends along the side and front of the home and has a covered pavilion-style sitting area for relaxing or entertaining. Decorative trees and attractive plantings enhance the welcoming front yard and make this a great place to call home.
Contact an agent
Home facts
- Subdivision & Development:Forest Shores
- Listing ID #:135006
- Added:44 day(s) ago
- Updated:September 24, 2026 at 02:36 PM
Rooms and interior
- Bedrooms:4
- Total bathrooms:4
- Full bathrooms:3
- Half bathrooms:1
- Dining Description:On Main Level
- Kitchen Description:Convection Oven, Dishwasher, Electric Range/Oven, Electric Surface Unit, Microwave, On Main Level, Refrigerator
- Bedroom Description:On Main Level
- Basement Description:1/2
- Living area:3,500 sq. ft.
Heating and cooling
- Cooling:Central Air, Electric
- Heating:Central, Electric, Heat Pump, Propane
- Central air:Yes
Structure and exterior
- Building area:3,500 sq. ft.
- Lot area:0.52 Acres
- Construction Materials:Brick
Schools
- High school:Mountain Home
Finances and disclosures
- Price:$545,000
- Price per sq. ft.:$171.33
Features and amenities
- Appliances:Microwave
- Laundry features:Washer/Dryer Hookups
Parking
- Garage spaces:2
New listings near 79 ELIZABETH WAY
- New
 $379,000Active3 beds 2 baths2,223 sq. ft.
144 Grand Oak Trail, Lakeview, AR 72642
MLS# 1363248Listed by: LISTWITHFREEDOM.COM - New
 $199,900Active3 beds 2 baths1,300 sq. ft.
42 HIAWATHA LANE, Lakeview, AR 72642
MLS# 135248Listed by: CENTURY 21 LEMAC EAST - New
 $32,500Active2 beds 2 baths900 sq. ft.
661 - #10 NUBBIN RIDGE ROAD, Lakeview, AR 72642
MLS# 135240Listed by: BEAMAN REALTY  $278,000Active3 beds 2 baths1,700 sq. ft.
38 FOXRIDGE LANE, Lakeview, AR 72642
MLS# 135216Listed by: CENTURY 21 LEMAC EAST $649,900Active3 beds 3 baths3,318 sq. ft.
763 Hickory Flats Lane, Lakeview, AR 72642
MLS# 1362206Listed by: BEAMAN REALTY $105,000Active3 beds 2 baths1,300 sq. ft.
3833 HWY 178 WEST, Lakeview, AR 72642
MLS# 135188Listed by: CENTURY 21 LEMAC REALTY $259,900Active3 beds 2 baths1,700 sq. ft.
107 BOAT DOCK ROAD, Lakeview, AR 72642
MLS# 135189Listed by: PEGLAR REAL ESTATE GROUP $19,900Active2 beds 2 baths1,100 sq. ft.
661 #68 NUBBIN RIDGE ROAD, Lakeview, AR 72642
MLS# 135185Listed by: PEGLAR REAL ESTATE GROUP $8,888Active0.24 Acres
002-10881-000 HWY 178, Lakeview, AR 72642
MLS# 135153Listed by: REMAX TWIN LAKES $39,900Active3 beds 2 baths1,152 sq. ft.
661 Nubbin Ridge Road #73, Lakeview, AR 72642
MLS# 1361158Listed by: BAXTER REAL ESTATE COMPANY


Protect your home and budget from life's surprises with an Assurant Home Warranty, backed by a partner that supports you through every step of homeownership. Explore Plans.
© 2023 - 2026 ERA Franchise Systems LLC. All rights reserved. ERA Franchise Systems LLC fully supports the principles of the Fair Housing Act and the Equal Opportunity Act. ERA, ERA Real Estate powered, and their respective logos are registered service marks of ERA Franchise Systems LLC. Each office is independently owned and operated.